


- Products
- Ready Mixed Concrete
- ClimaKrete
- Superflat & Jointless Flooring Concrete
- Heavyweight Concrete
- Underwater Concrete
- Air Entrained Concrete
- Delayed Set Concrete
- Accelerated Set Concrete
- Architectural Quality Concrete
- LiteKrete
- Sprayed Concrete
- Water Resisting Concrete
- Trenchfill Concrete (CLSM)
- K-Spread Trowel Ready Mortar
- FibreKrete
- Slipform Concrete
- No Fines Concrete
- Standardised Prescribed (ST) Mixes
- Piling Concrete
- Pumped Concrete
- AgriKrete
- Self Compacting Concrete
- Exposed Aggregate Concrete
- Cemfloor
- Concrete Blocks
- Aggregates
- AgriLime
- External Wall Insulation
- Asphalt Products
- Paving & Walling Products
- KPRO Façades & Mortars
- Façade
- KPRO Façade Wet Dash
- KPRO Façade Silicate Silicone Render S-SR 1.5
- KPRO Façade Silicone Render SR 1.5
- KPRO Façade Bonding Primer QPX
- KPRO Façade Quartz Primer QP10
- KPRO Façade RC Roughcast Render
- KPRO Façade TCR Top Coat Render
- KPRO Façade OCR – One Coat Render
- KPRO Façade Uno
- KPRO Façade DuraRend
- KPRO Façade Hydraulic Lime Render
- KPRO Façade Super Bond Render
- KPRO Façade GP General Purpose Render
- KPRO Façade Dash Receiver
- KPRO Ancillary Products
- Masonry
- Crete
- Street
- Grout
- Repair
- Floor
- Façade
- Roadsurfacing & Contracting
- Precast
- Materials Recovery & Recycling
- Ready Mixed Concrete
- Case Studies
- Brochures
- Technical
- Find a Stockist
- Blog
- Health & Safety
- Diversity & Inclusion
- Specify with Kilsaran
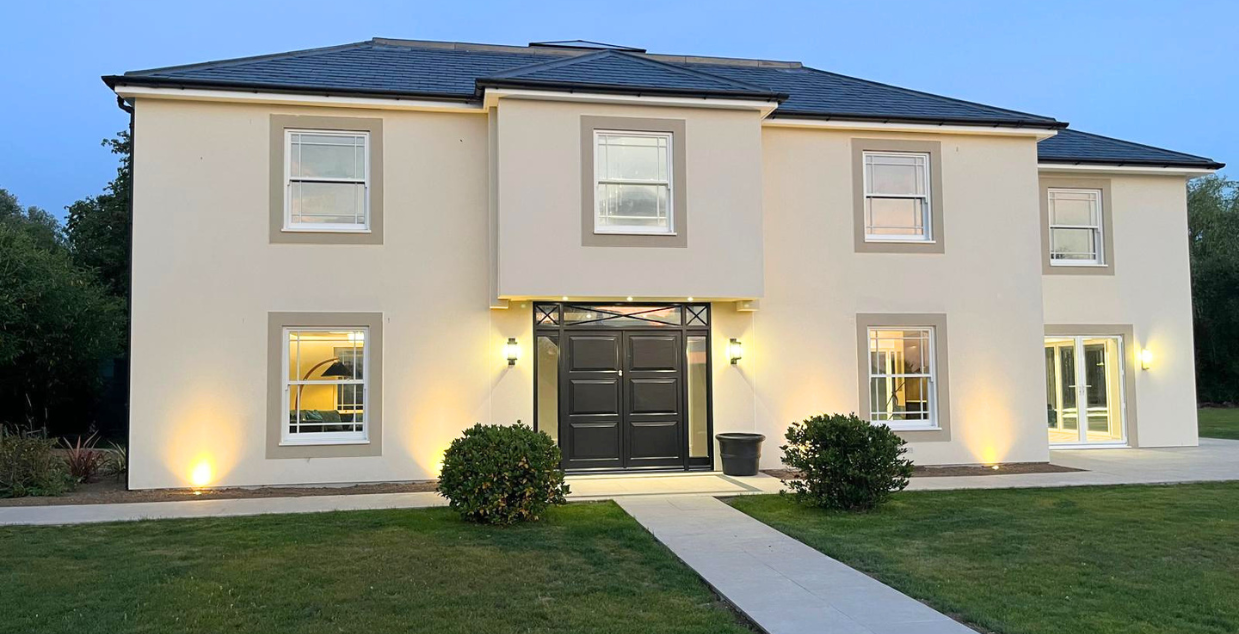
Layer Marney, Essex
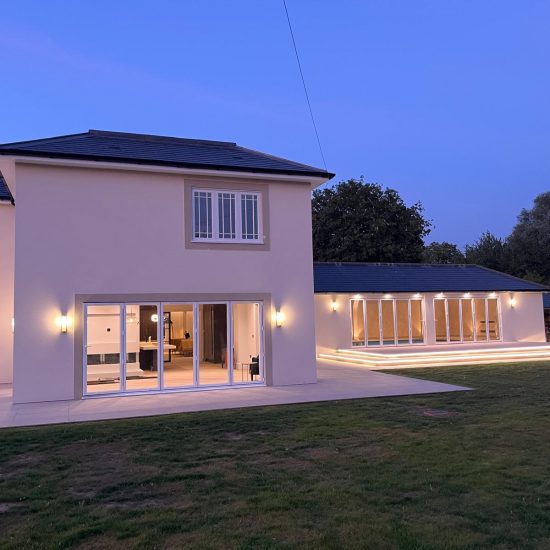
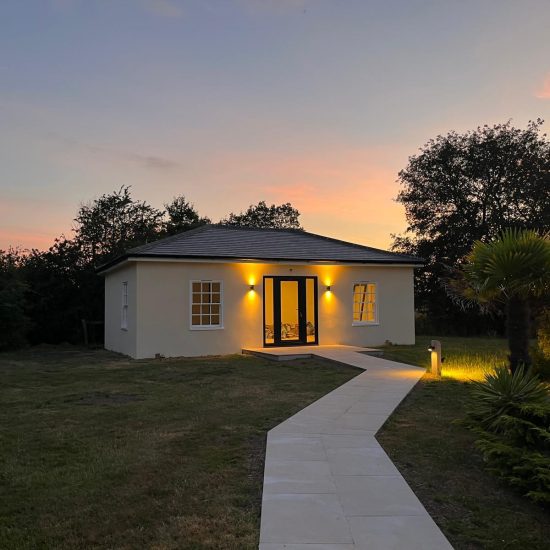
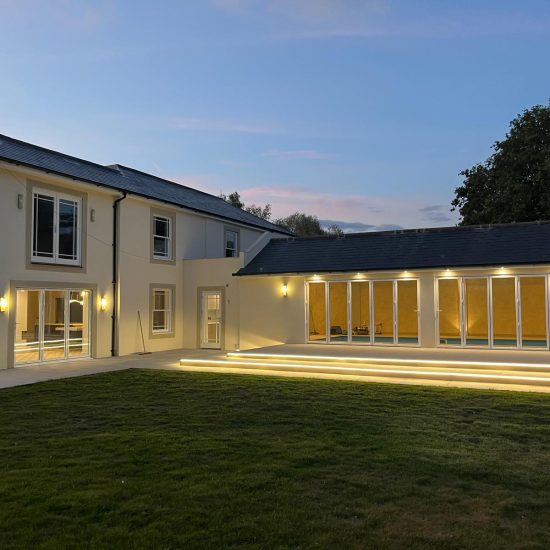
Kilsaran played a key role in the delivery of Layer Marney, Essex supplying a complete KPRO Facade solution to achieve a high-quality, durable finish. The specification required a render system that combined strong weather resistance with a clean, contemporary aesthetic.
Kilsaran supplied Super Bond, UNO One Coat Render in Ivory and Sandstone, and Silicate-Silicone Render S-SR1.5 in Ultra White, creating a durable, low-maintenance façade with excellent long-term performance. By combining premium products with technical expertise, Kilsaran helped deliver a cohesive residential development that will stand the test of time.
Region: United Kingdom
Sector: Residential
Products used:
KPRO Facade Silicate Silicone Render S-SR 1.5
Main contractor: DCE Contractors
Location: Essex, United Kingdom
Year of completion: 2026

CABI Headquarters
United Kingdom
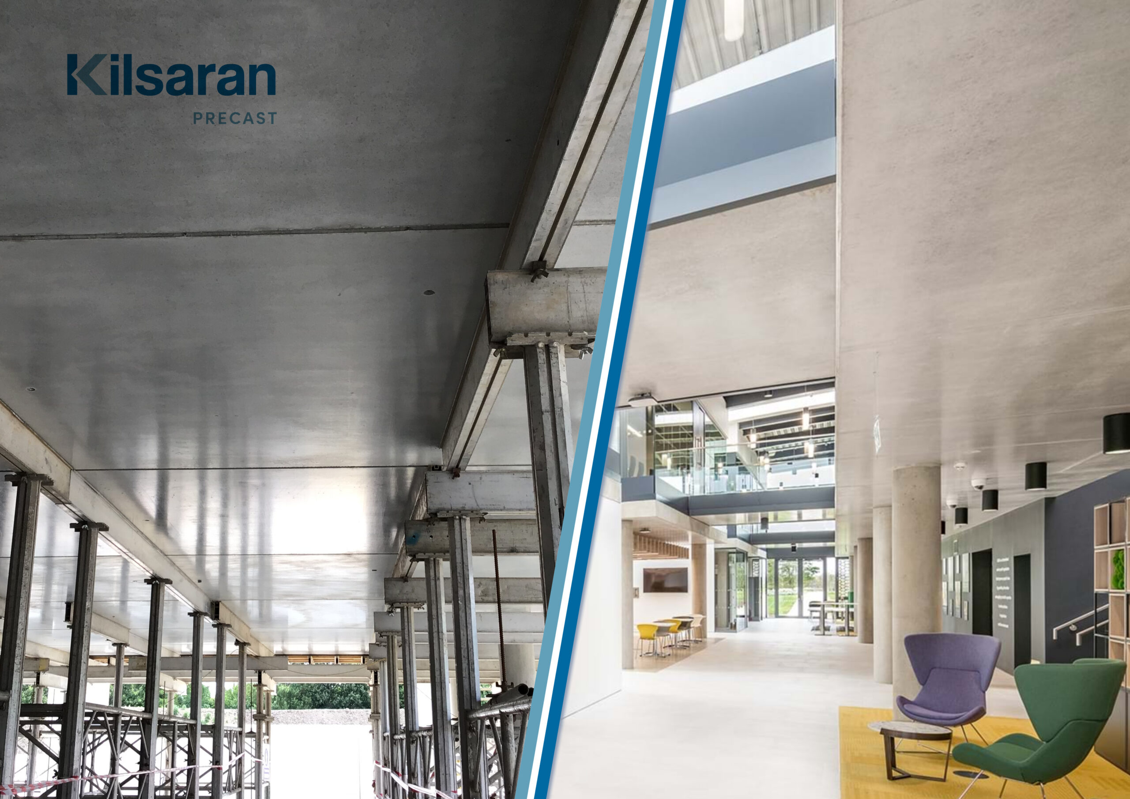
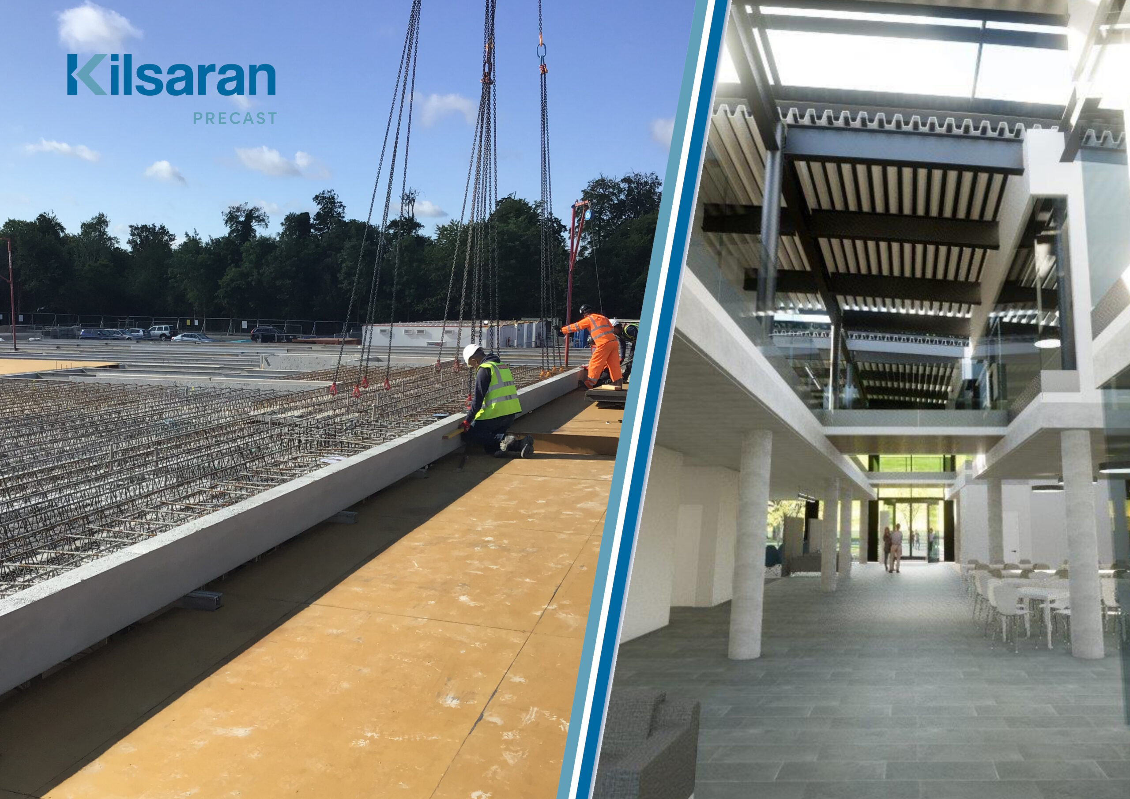
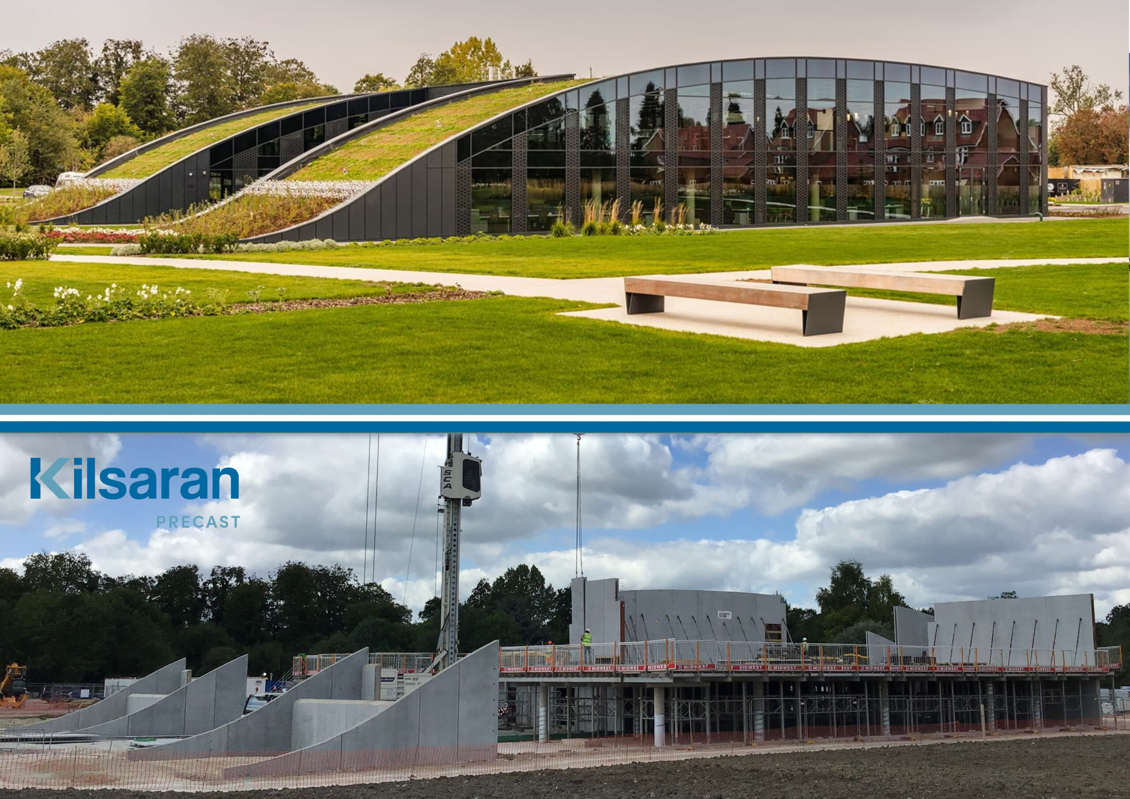
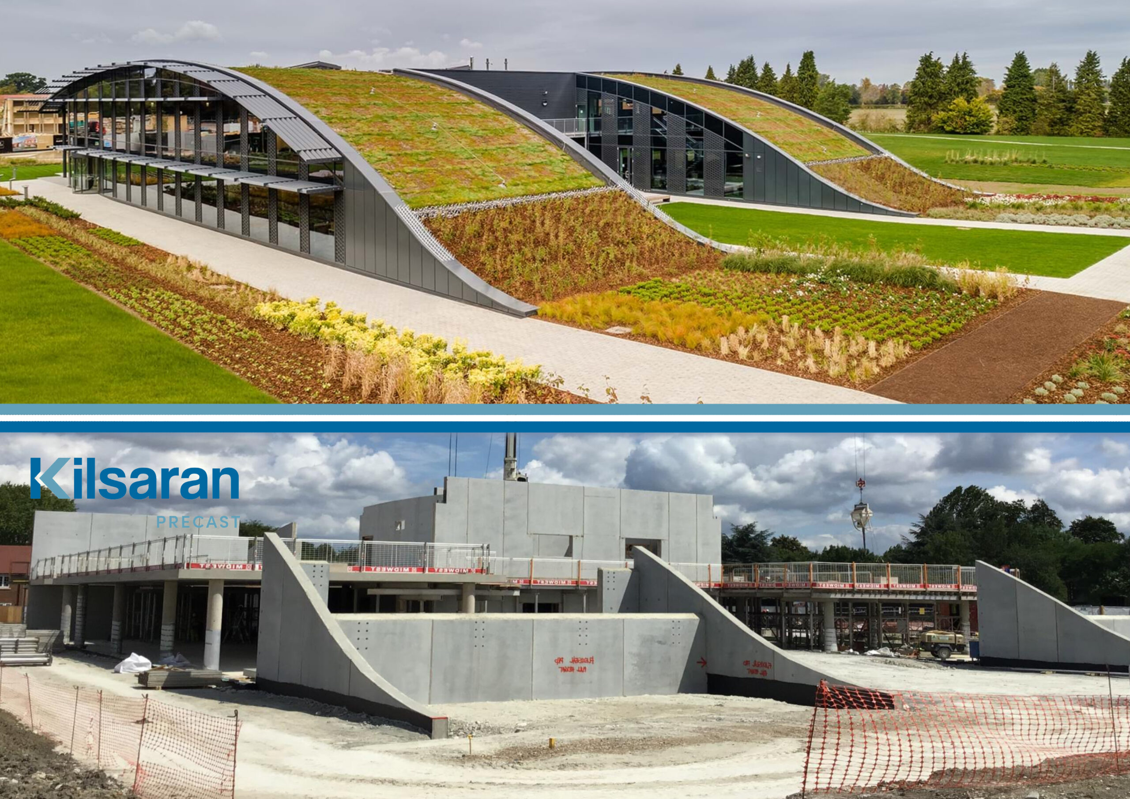
CABI are a not-for-profit organisation who apply scientific expertise to solve problems in agriculture and the environment. The goal was to create a new headquarters which embodied the CABI mission statement. The office accommodates 200 staff and is visited by guests and staff from around the world.
Project Address: Nosworthy Way, Wallingford, Oxfordshire, England
Location: United Kingdom
Sector: Commercial
Products Used:
Contractor: Barnwood Construction
Architect: Scott Brownrigg
Structural Engineer: Perega
Services Engineer: Hoare Lea
Frame Contractor: Midwest Formwork Ltd
Year of Completion: 2020


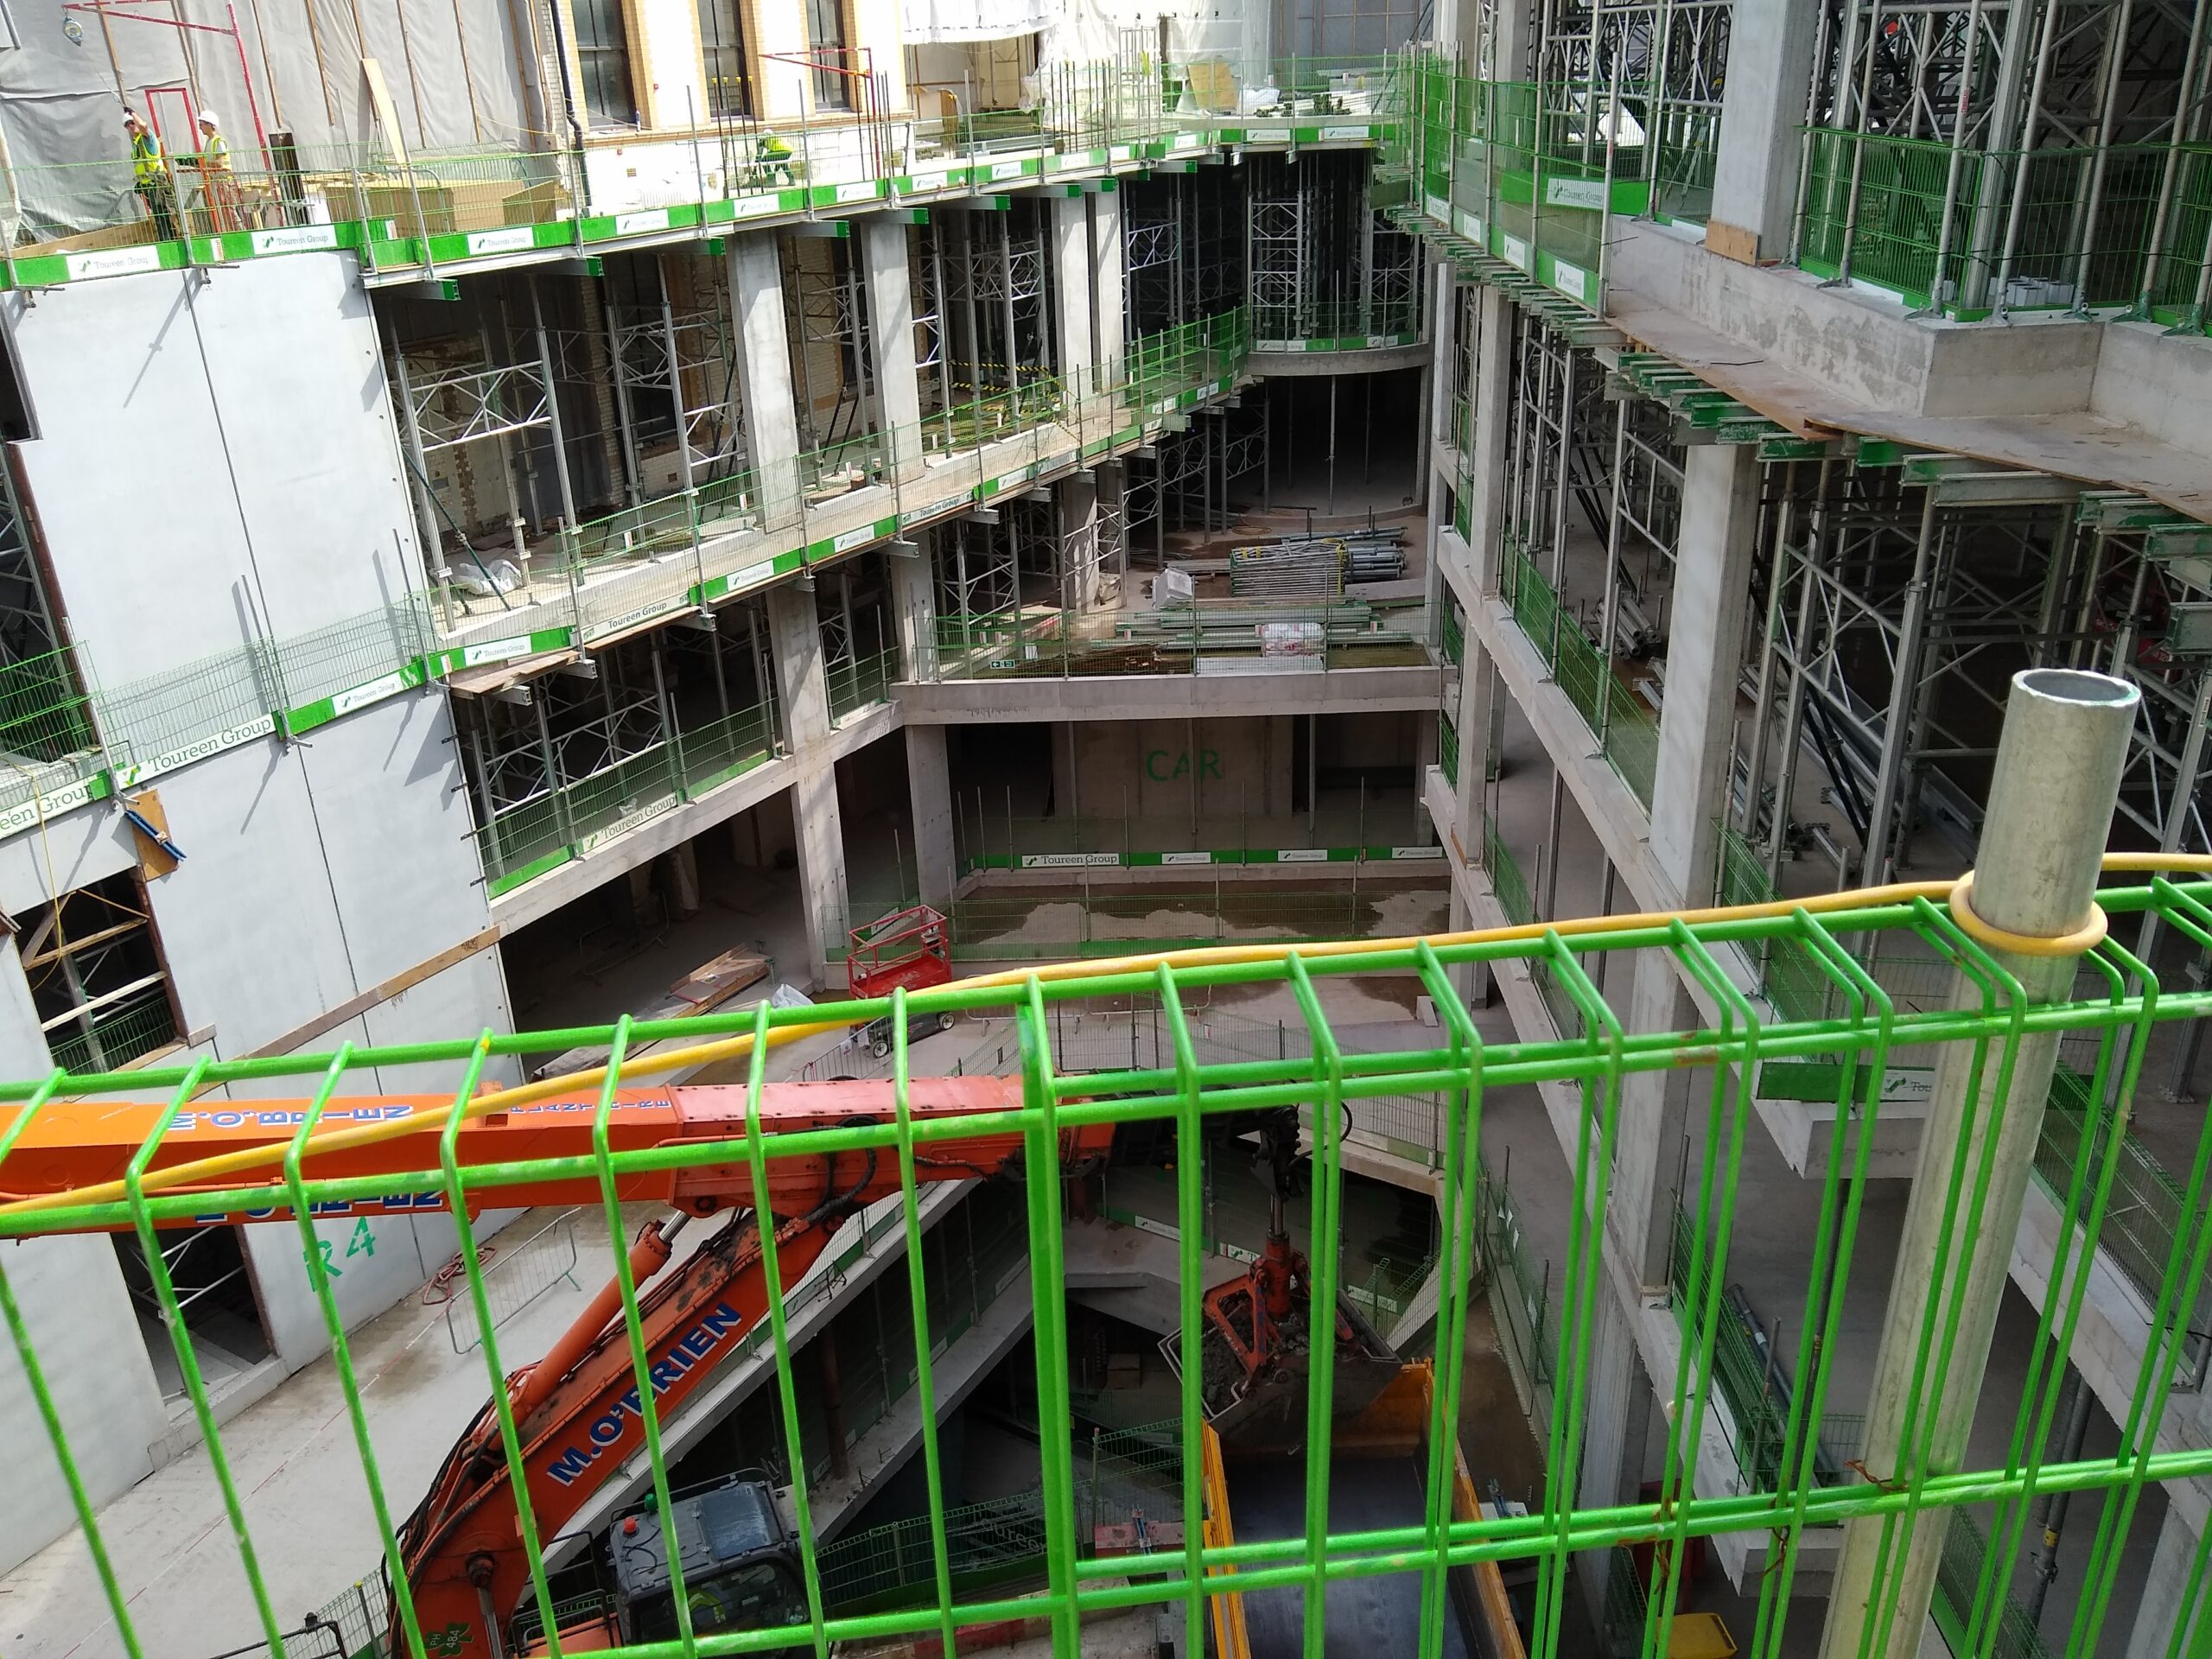
Old War Office, Westminster
United Kingdom
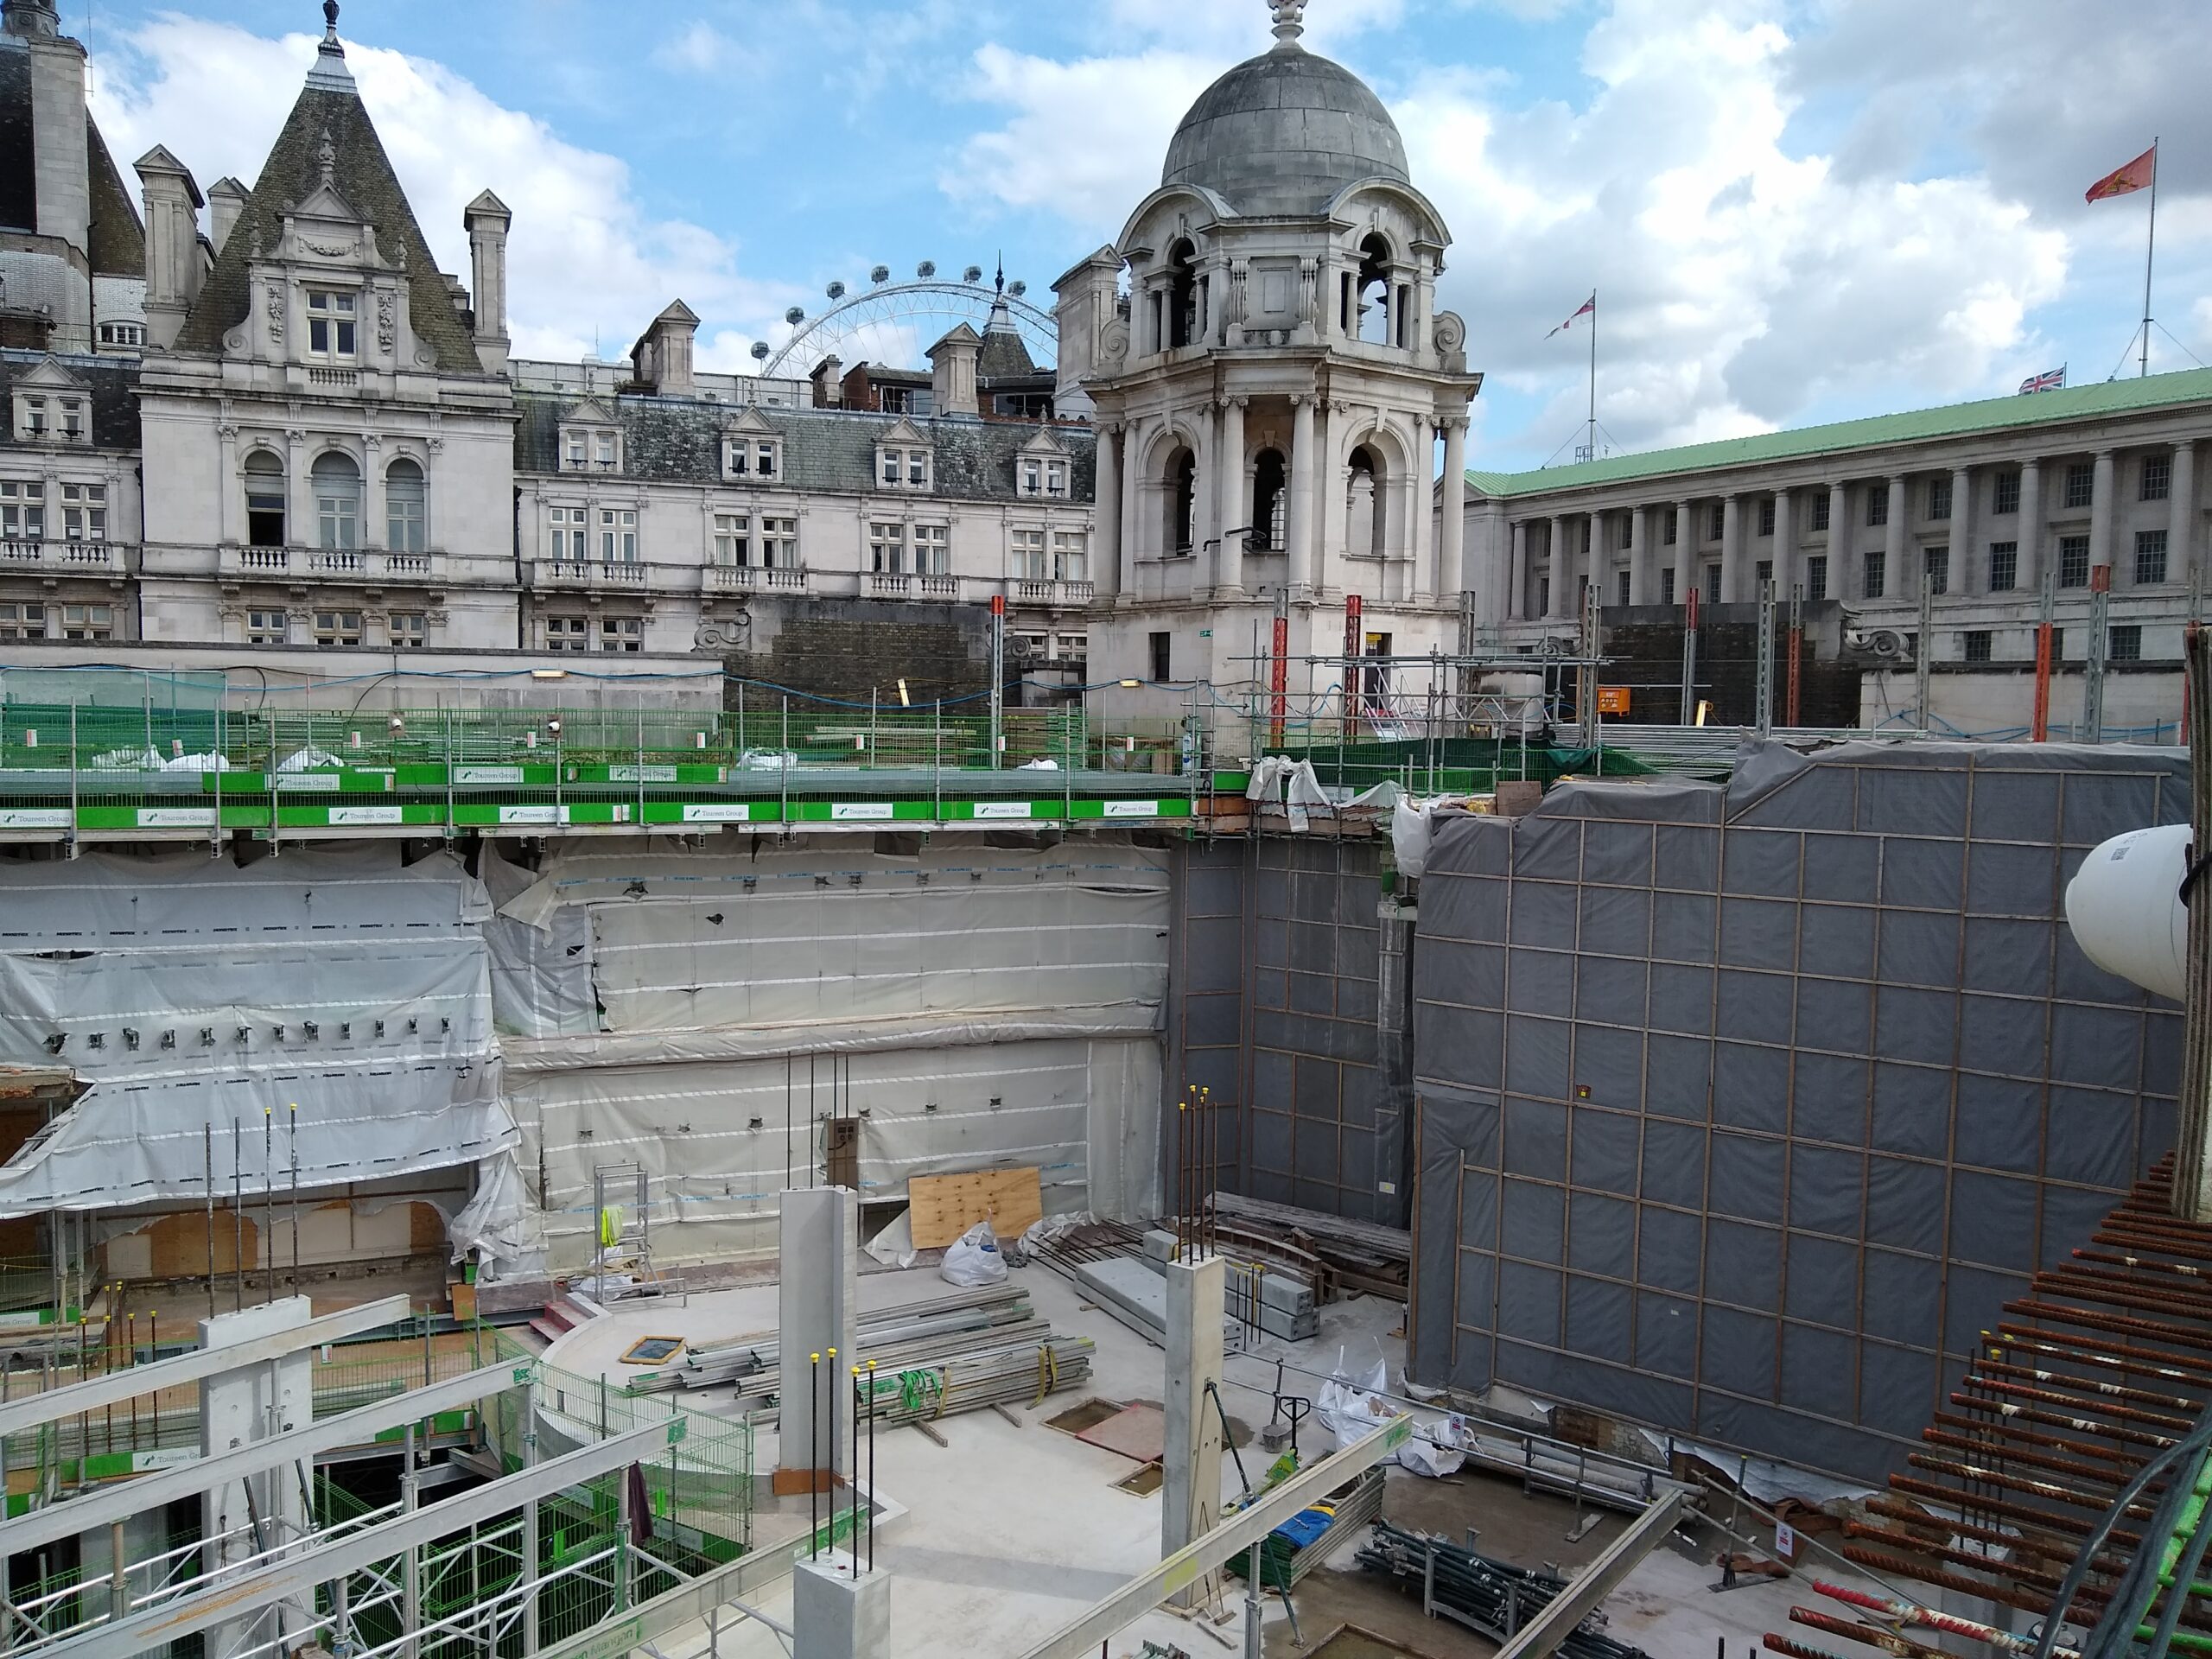
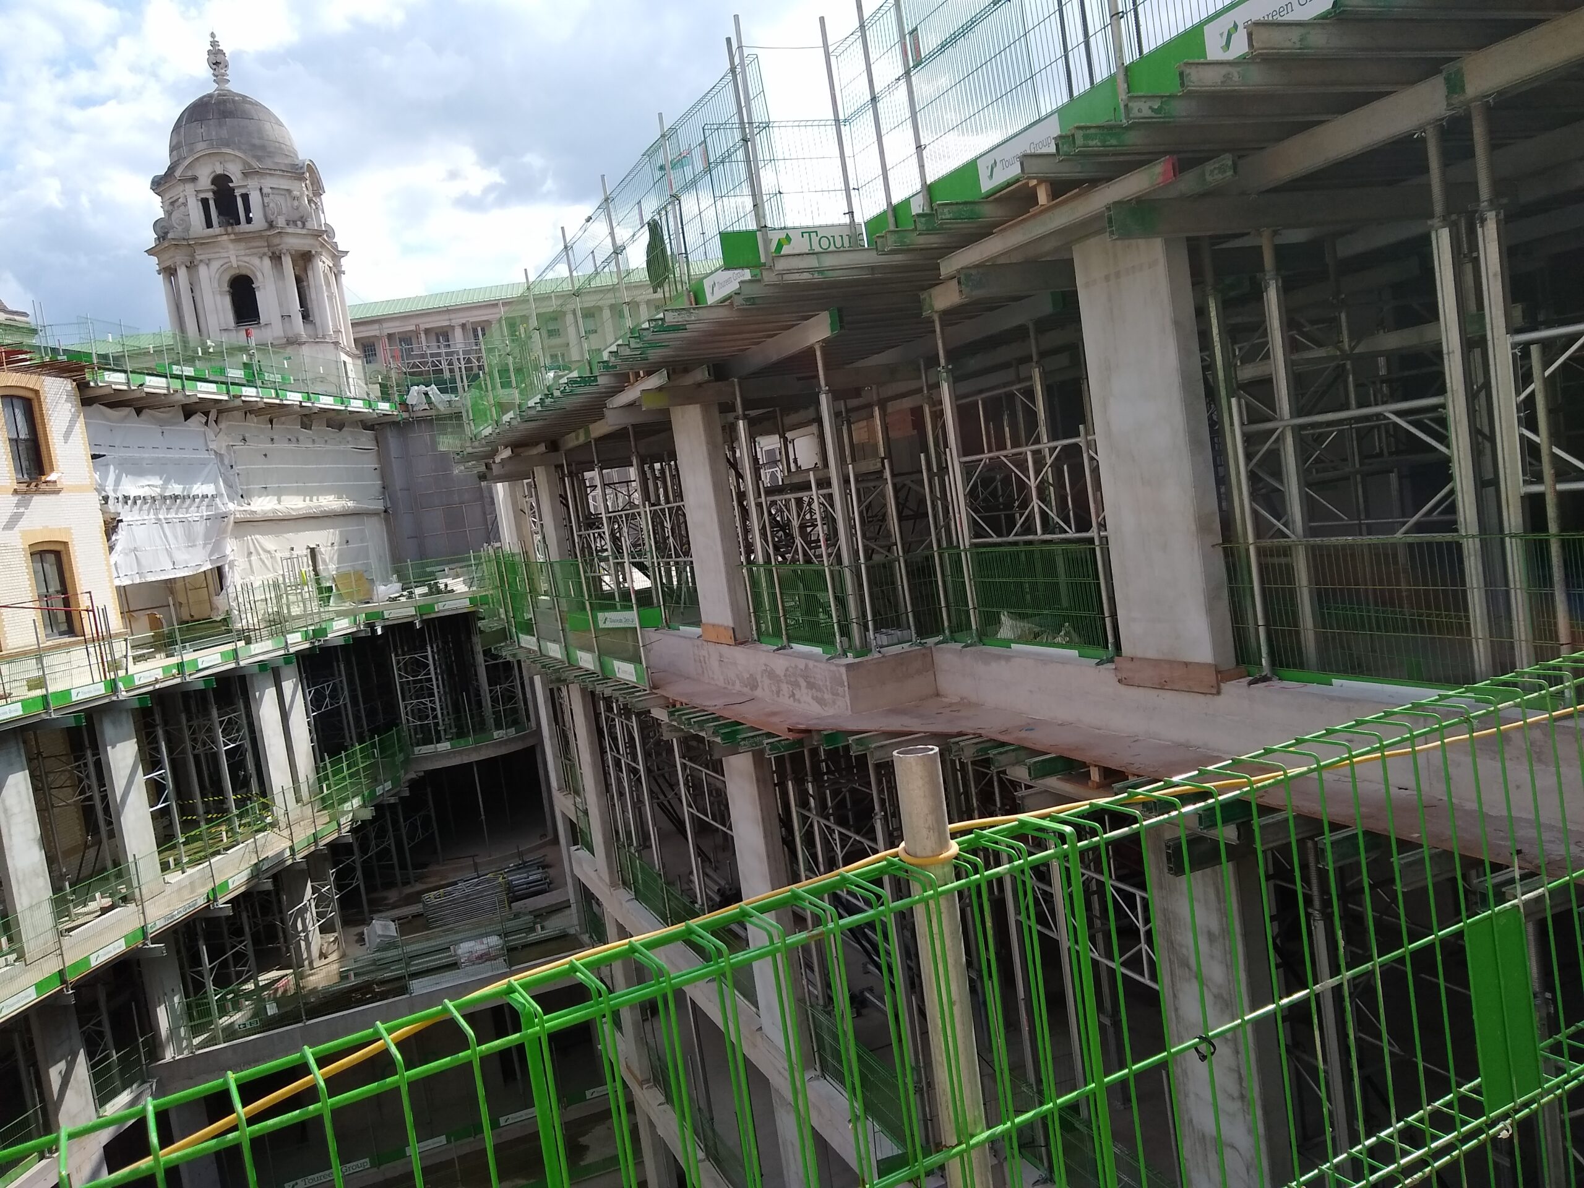
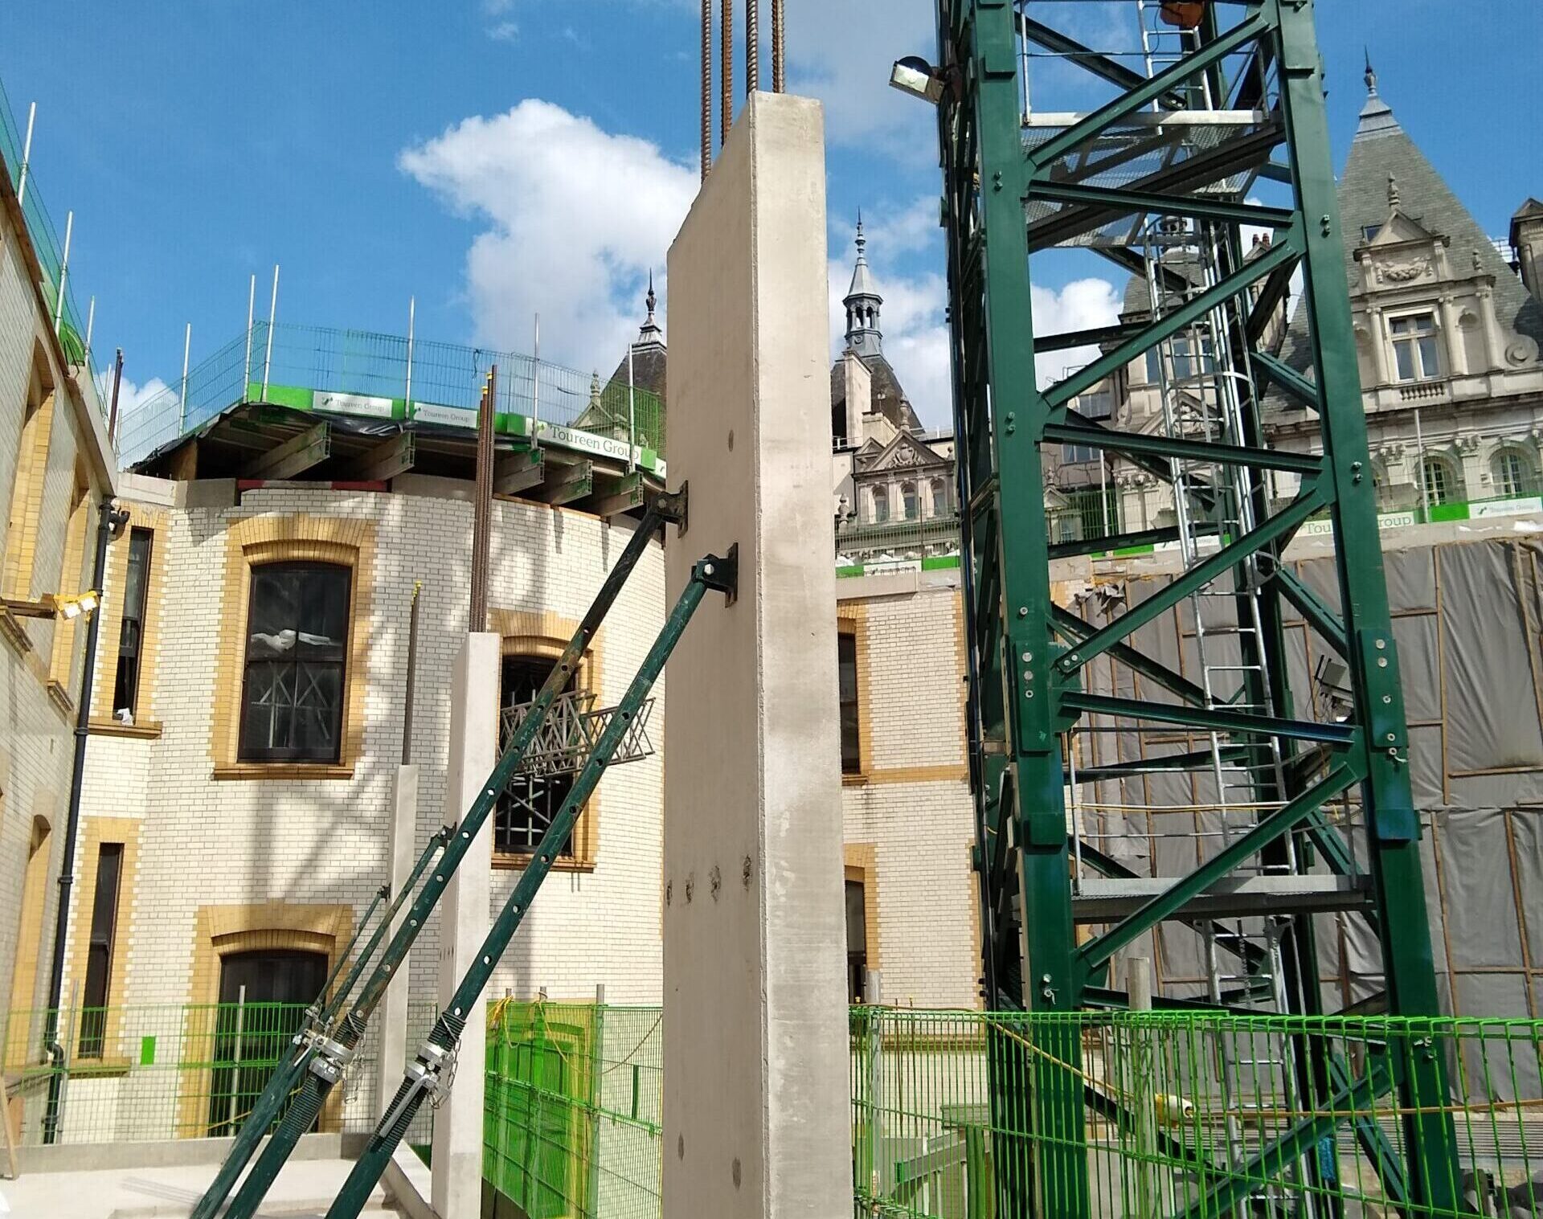
This project consisted of a new hotel and apartments on the site of the Ministry of Defence Old War Office in Westminster.
Project Address: Whitehall, London SW1A 2EU, United Kingdom
Location: United Kingdom
Sector: Commercial
Products Used:
Contractor: Toureen Group
Architect: EPR Architects
Engineer: Elliotwood
Client: Hinduja Group/OHL Developments
Precast Value: 0.8m
Onsite Duration: 9 months

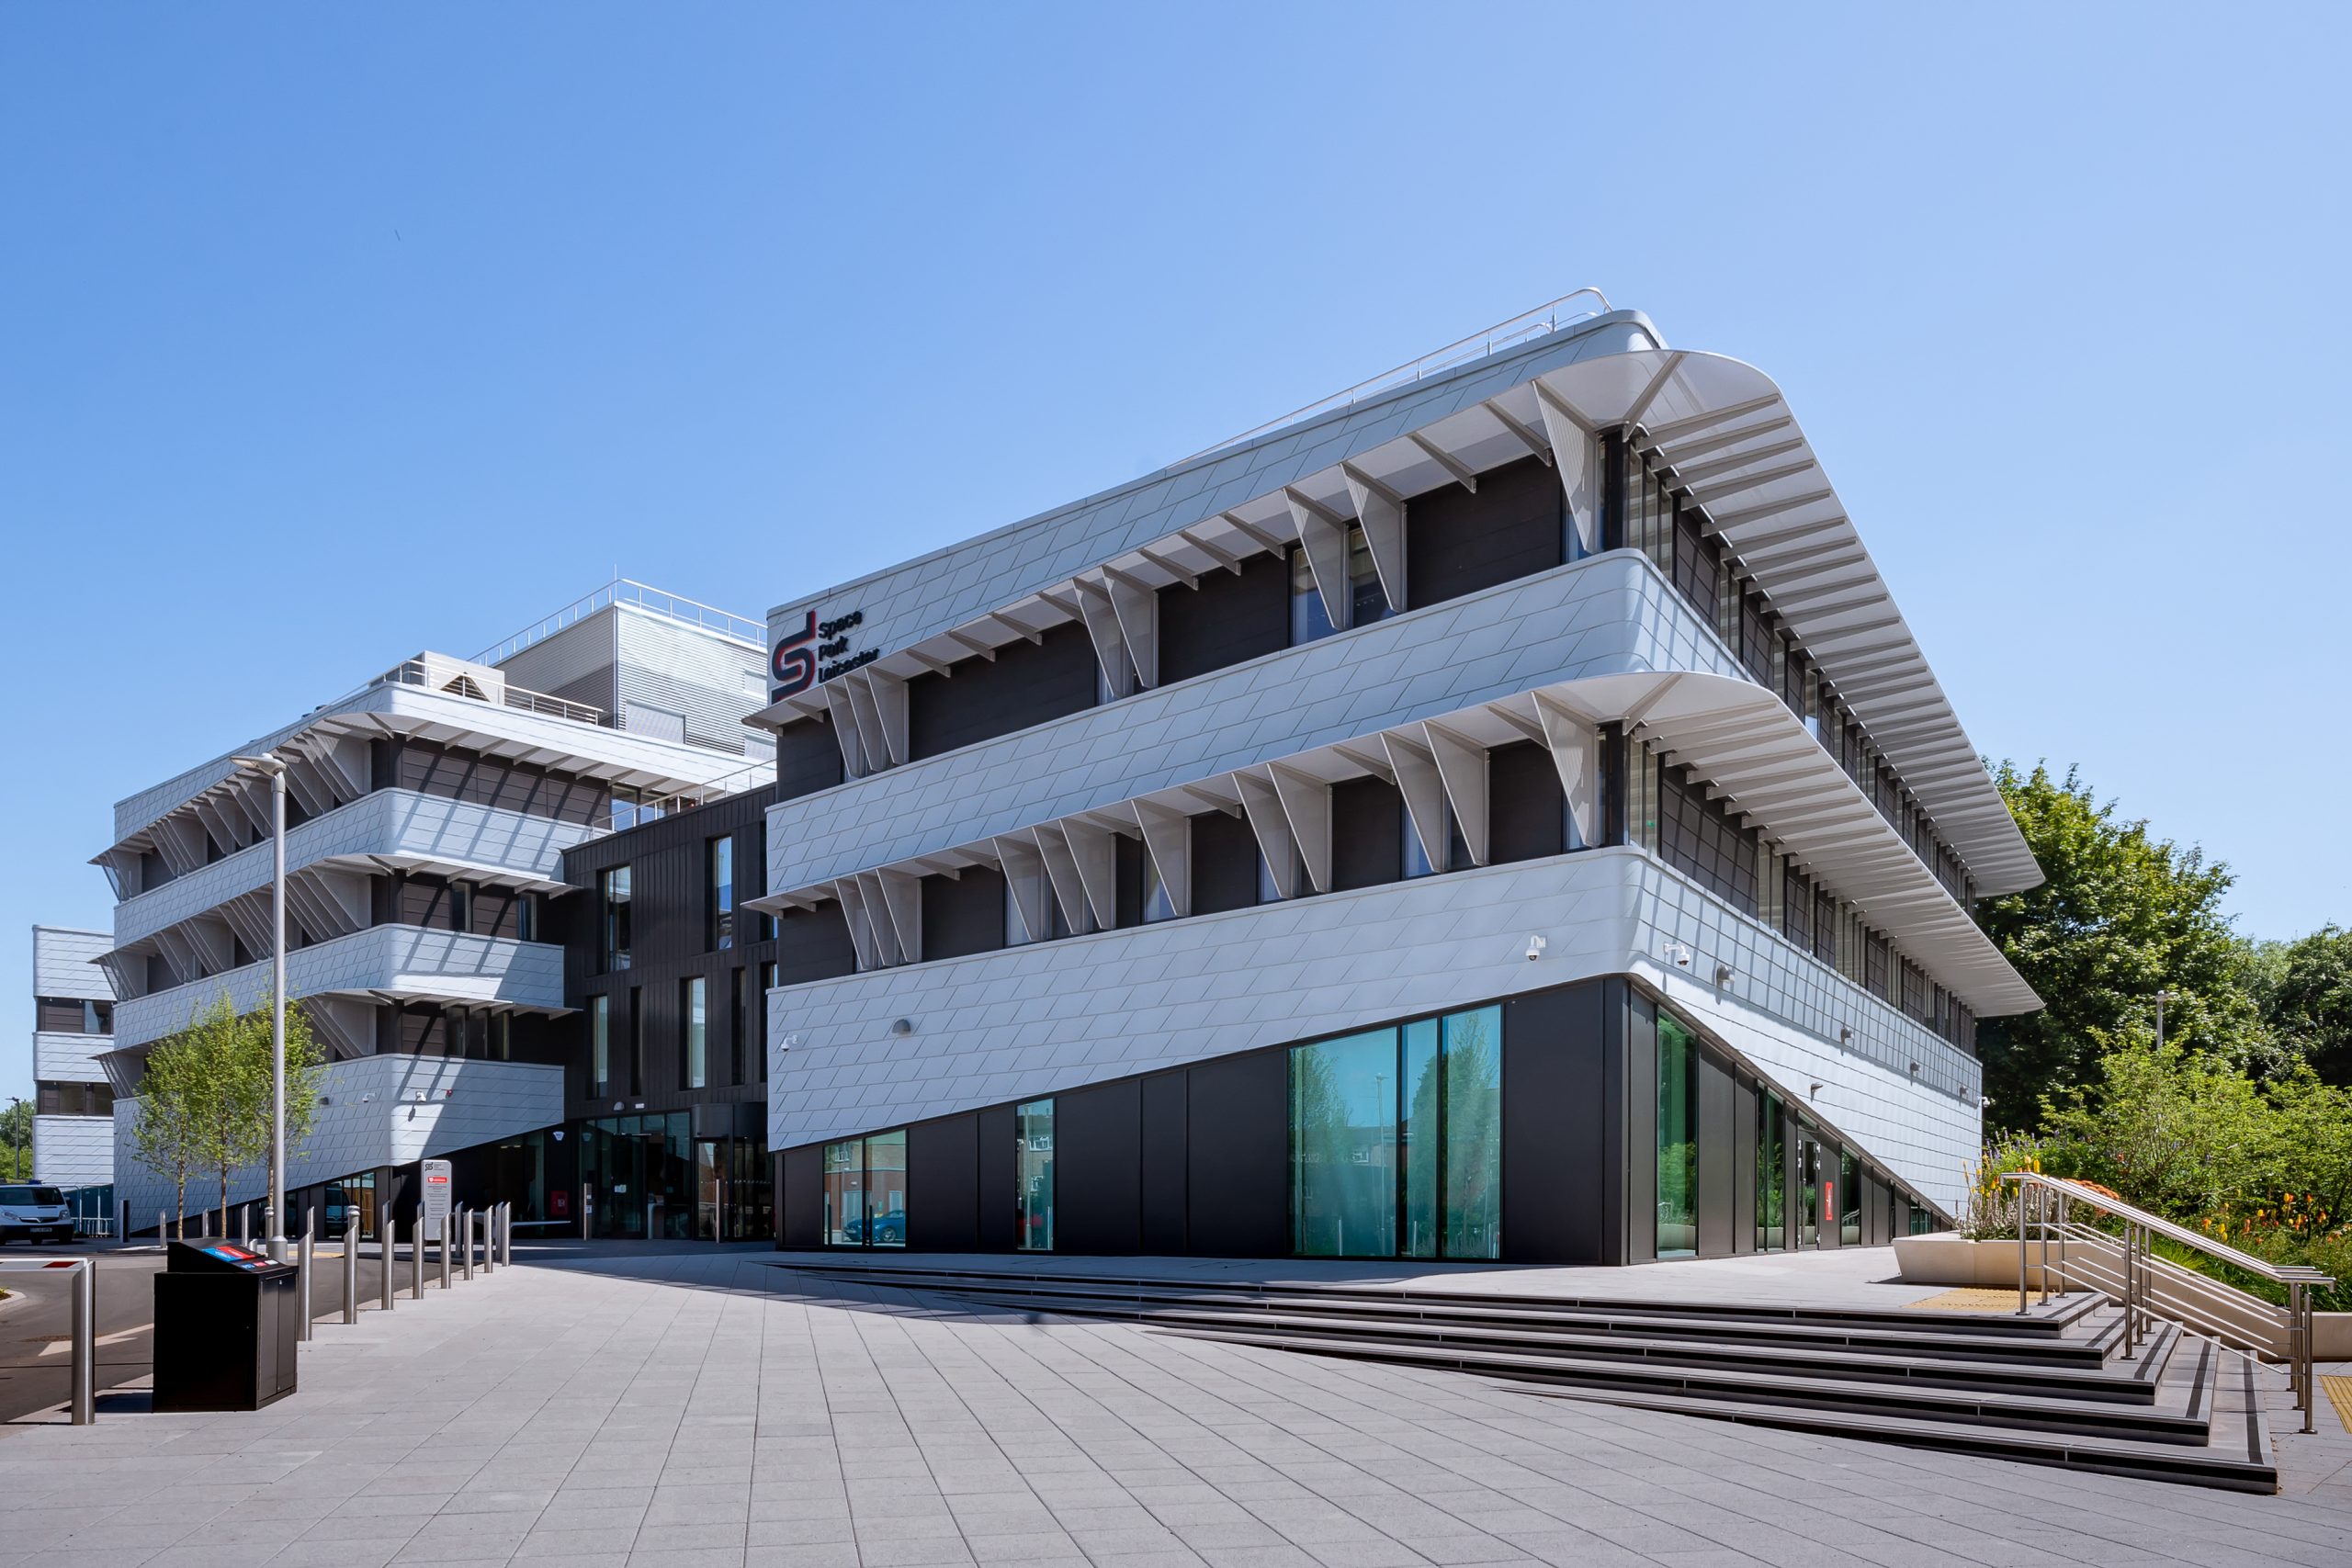
Space Park
United Kingdom
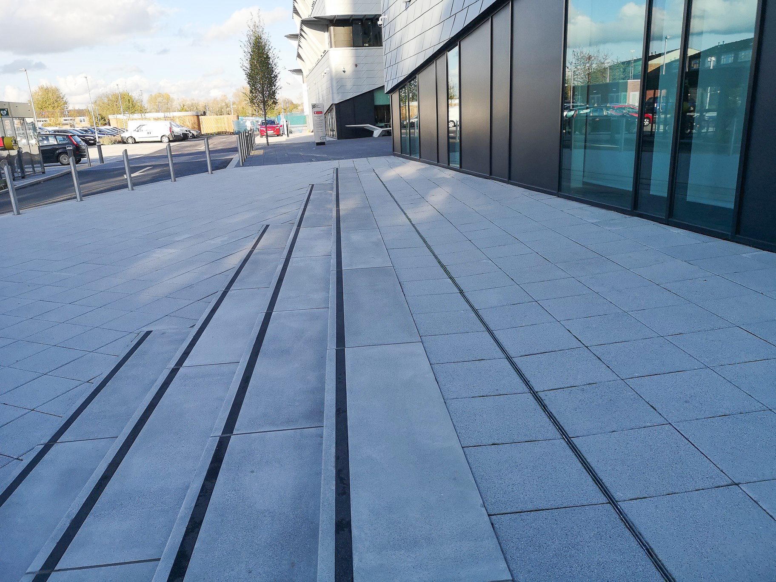
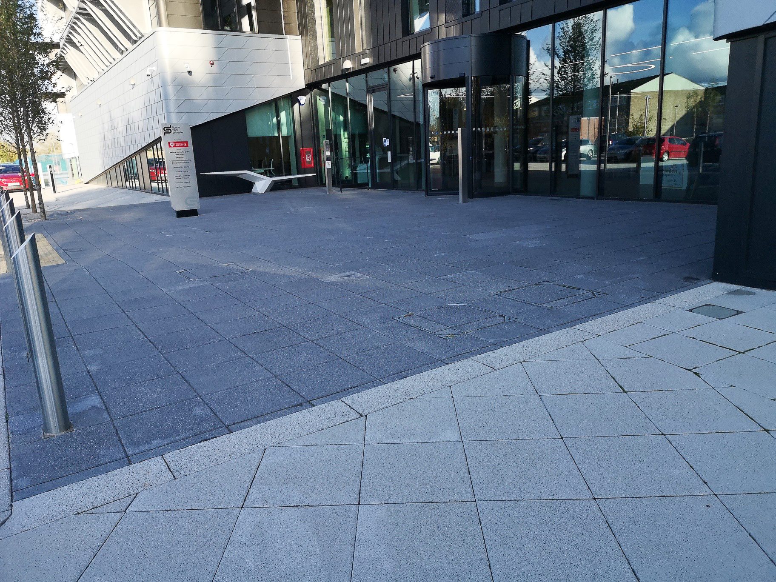
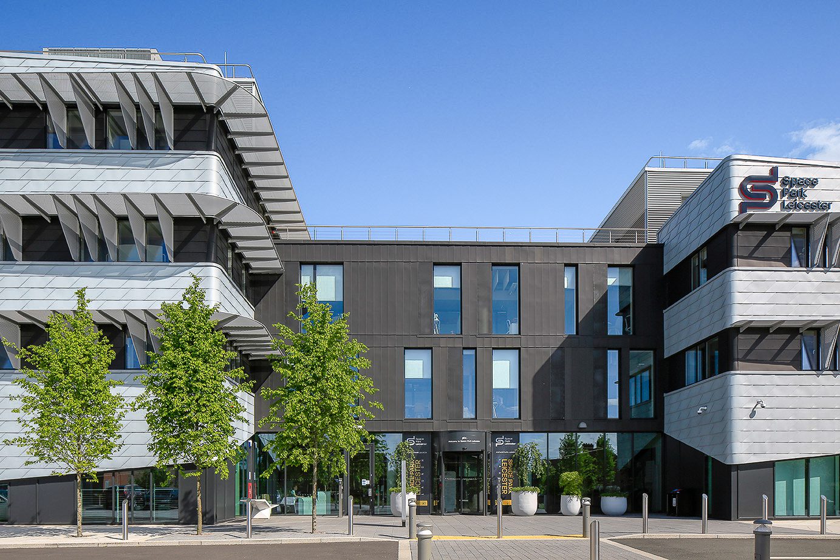
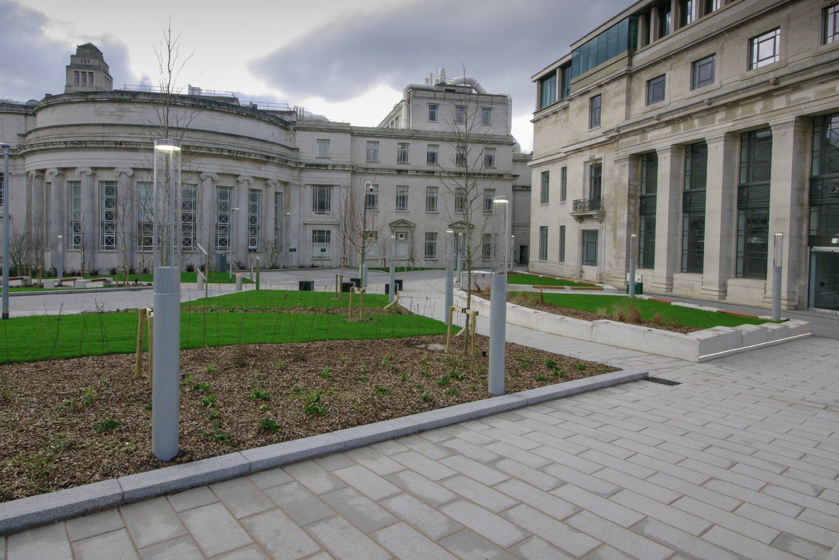
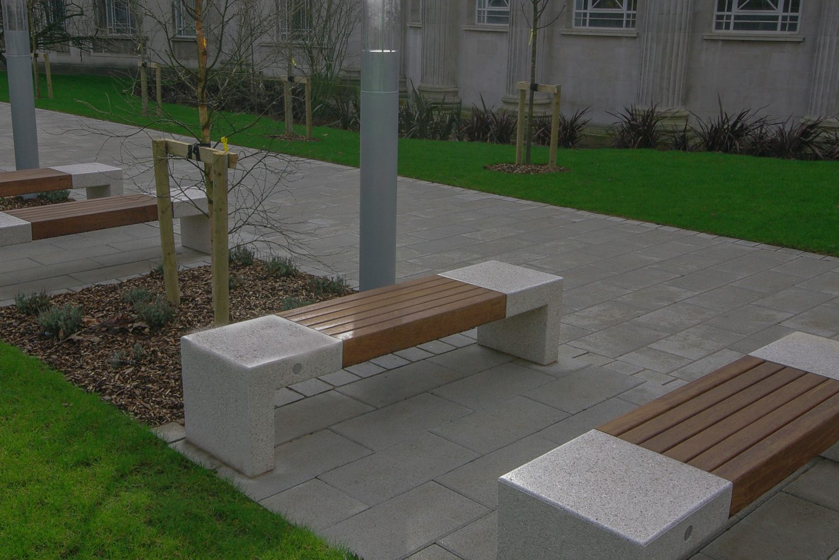
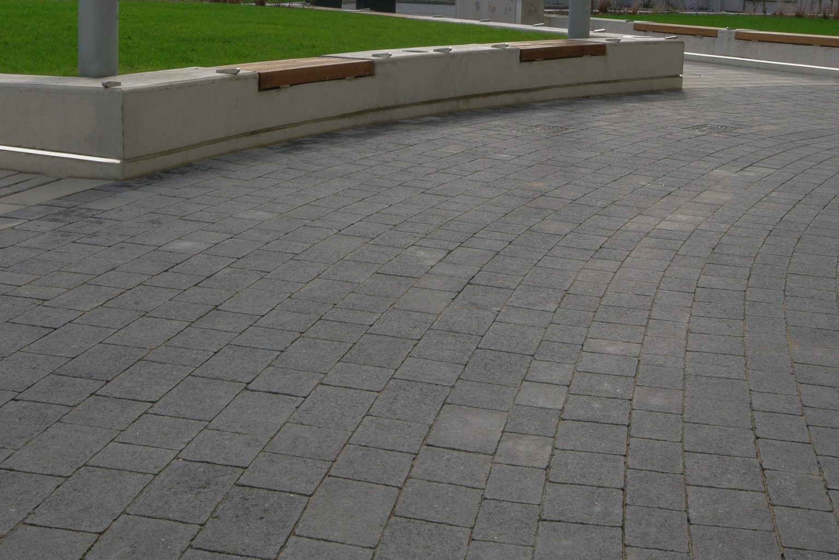
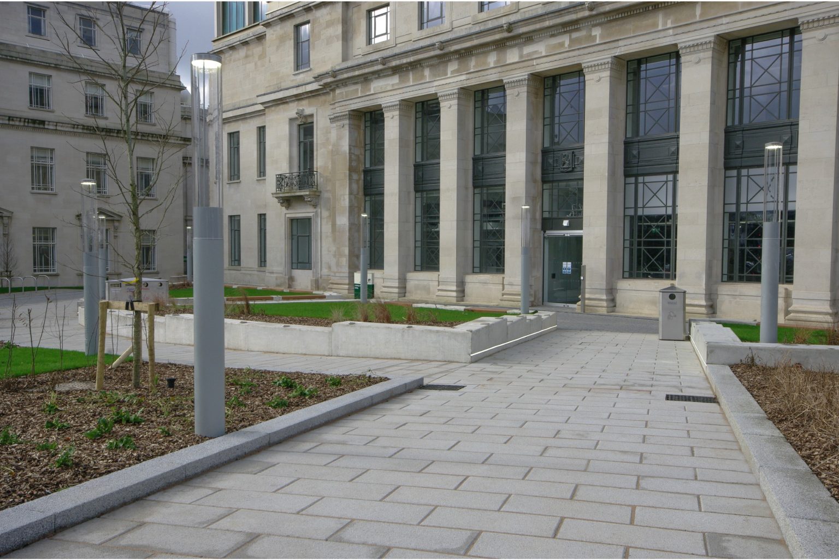
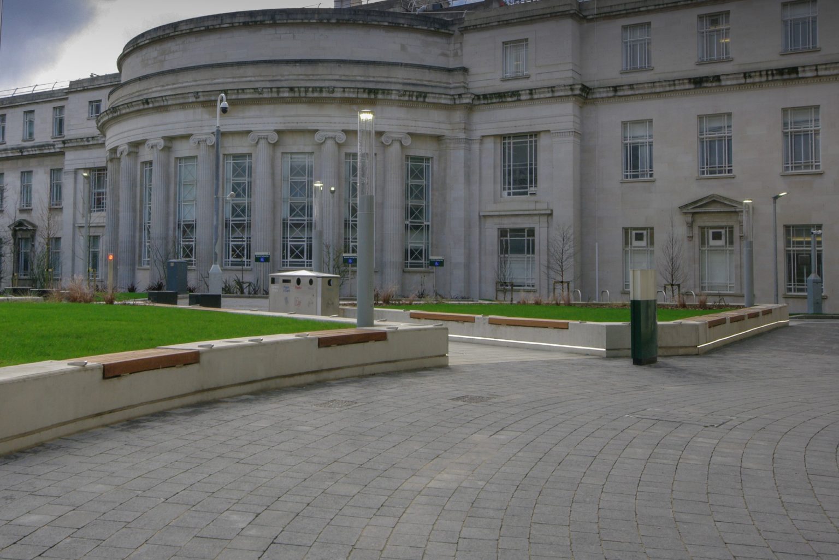
Kilsaran Newgrange Silver Granite Paving flags, Silver Granite Paving Blocks and Black Granite Paving Blocks all feature in the Space Park project in Leicester, UK.
Project Address: 92 Corporation Rd., Leicester, United Kingdom, LE4 5SP
Location: United Kingdom
Sector: Educational
Products Used:
Newgrange Silver Granite Flags
Newgrange Blocks Silver Granite & Black Granite
Contractor: Bowmer & Kirkland
Architect: Shepheard Epstein Hunter
Landscape Contractor: Interlock Paving
Client: University of Leicester
Year of completion: 2021
Photo Credits: Shepheard Epstein Hunter, Bowmer & Kirkland, VMZ Inc.


INOVYN - Paving and Walling
United Kingdom

The INOVYN ChlorVinyls office development is four storeys in height. The
modern office spaces accommodate 475 employees.
Project Address: Inovyn Chlorvinyls, Runcorn WA7 4EW
Location: United Kindom
Sector: Commerical
Products Used:
Client: Inovyn Chlorvinyls Ltd
Quantity Used: 8000m2
Architect: Michael Laird Architects
Main Contractor: BAM
Laying Contractor: Murrywood Construction Limited
Year of Completion: 2020
Photo Accreditation: Hardscape


University of Leeds
United Kingdom
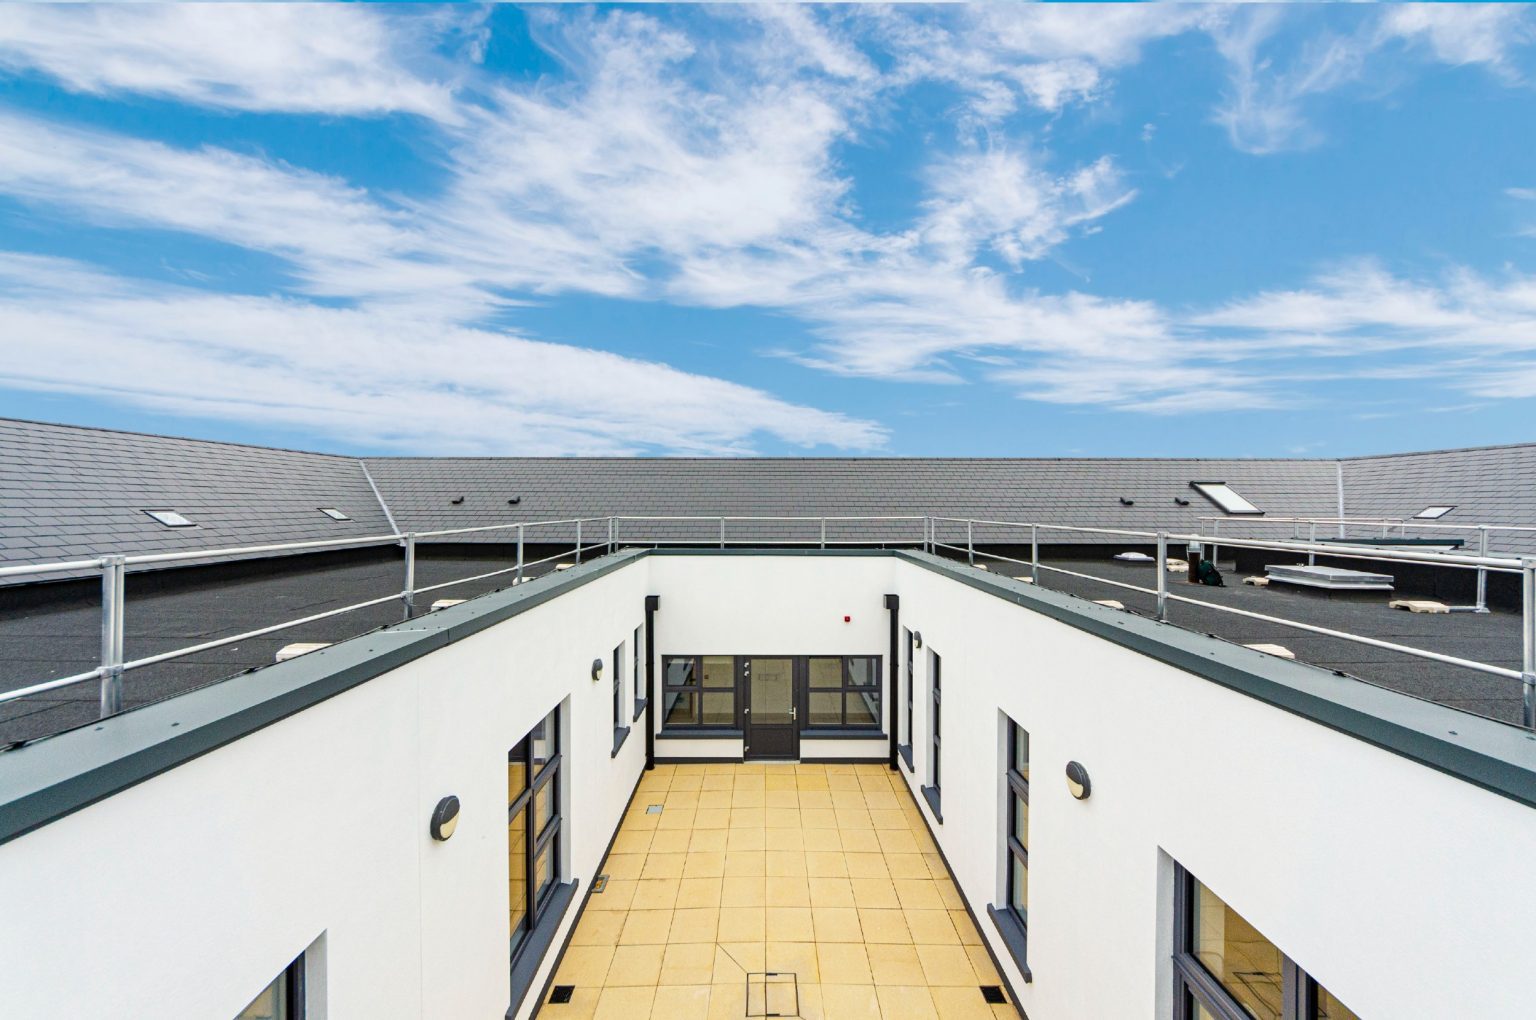
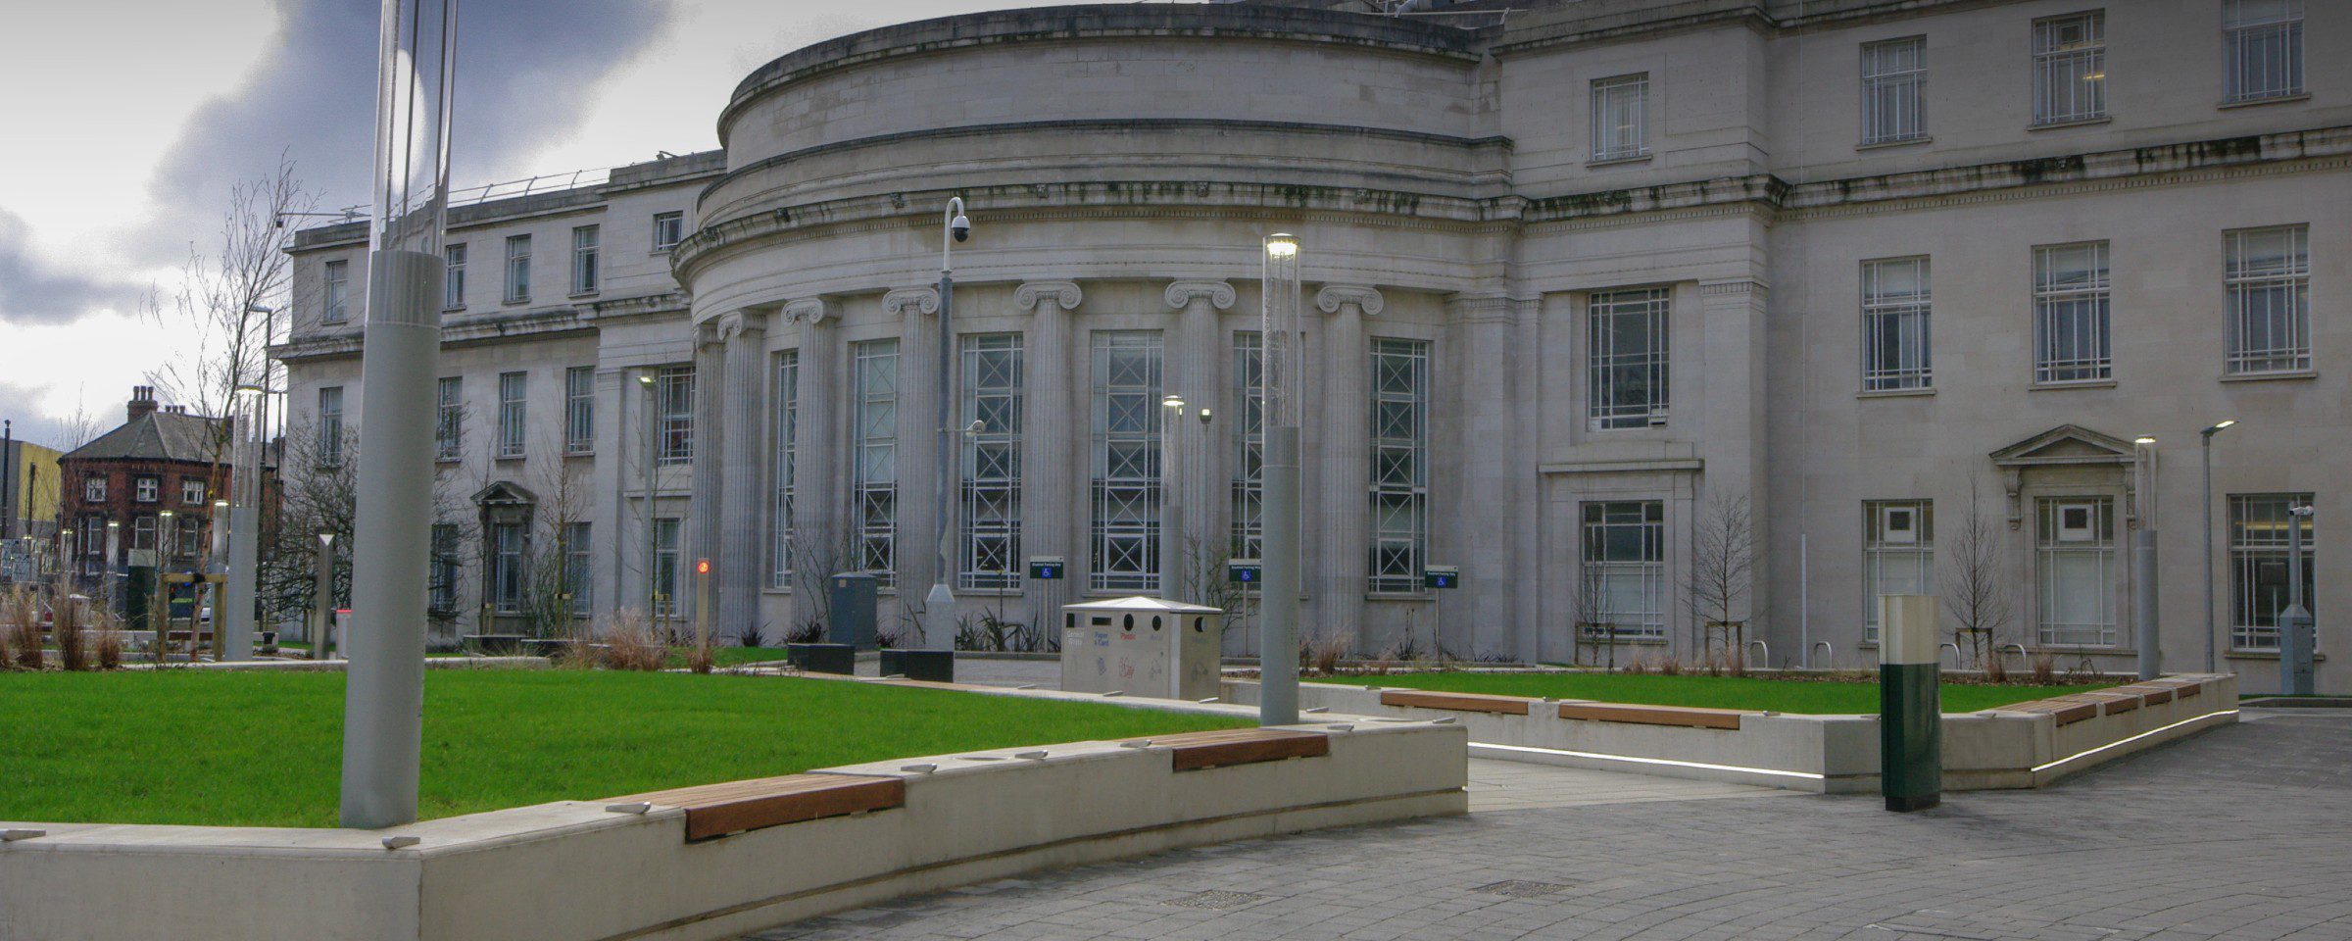
The new £96m Sir William Henry Bragg Building has created a 15,700m2 facility to support multi-disciplinary material research involving physicists, chemists, biologists and engineers.
Project Address: Woodhouse, Leeds, United Kingdom
Location: United Kingdom
Sector: Educational
Products Used:
Quantity Used: 1,837M2
Contractor: BAM Construction
Architect: ADP Architecture Limited
Landscape Architect: Dally Henderson Landscape Architects Ltd.
Paving Supplier: Hardscape
Laying Contractor: Moortown Group Limited
Client: University of Leeds
Photo Credit: Hardscape

Whitehorn Hall, University of St. Andrews
United Kingdom
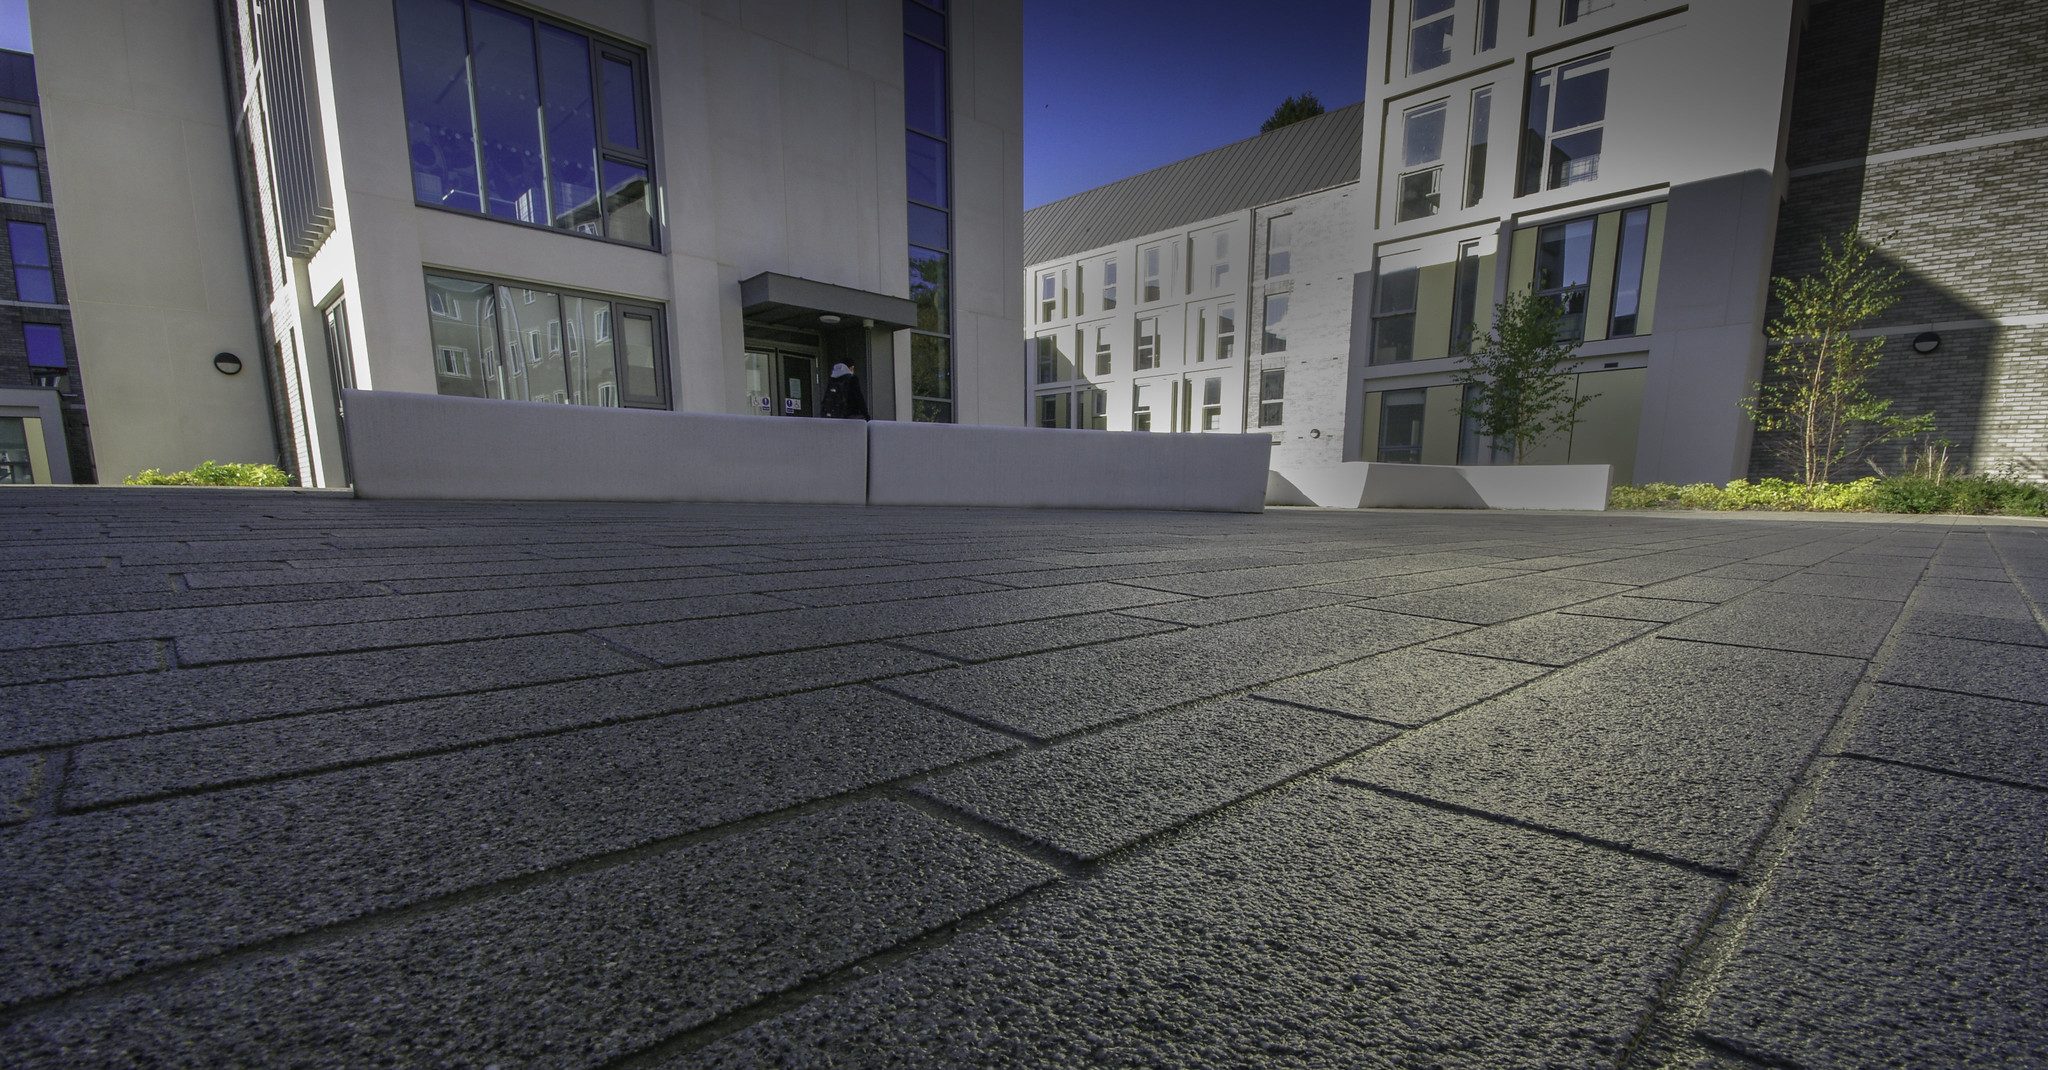
Kilsaran Pembroke paving blocks were chosen to reflect the tone and nature of the project. Bringing a dynamic energy to the courtyard elevations.
Our Pembroke block further accentuated by the use of solid masonry and polished concrete products throughout the new development.
The product selection process was based on a palette of grey brickwork and polished concrete sympathetic to the tone of the adjacent sandstone buildings. There was a focus on projecting concrete bays to give prominence to common living spaces to highlight the façades and bring life to the open spaces that surround the building.
Project Address: Fife, Scotland
Location: UK
Sector: Commercial
Products Used:
Client: University of St. Andrews
Architect: HML
Landscape Architect: Ironside Farrar
Paving Supplier: Hardscapes
Related projects

Gardiner St Student Accommodation, Dublin 1 – Paving & Walling
Kavanagh Court Student Accommodation, Gardiner Street features kilsaran products Pembroke Silver...
Find Out More
Grangegorman TU Dublin Central Quad – Paving & Walling and KPRO
A wonderful bespoke regeneration of the old Grangegorman complex, the new home of TU Dublin...
Find Out More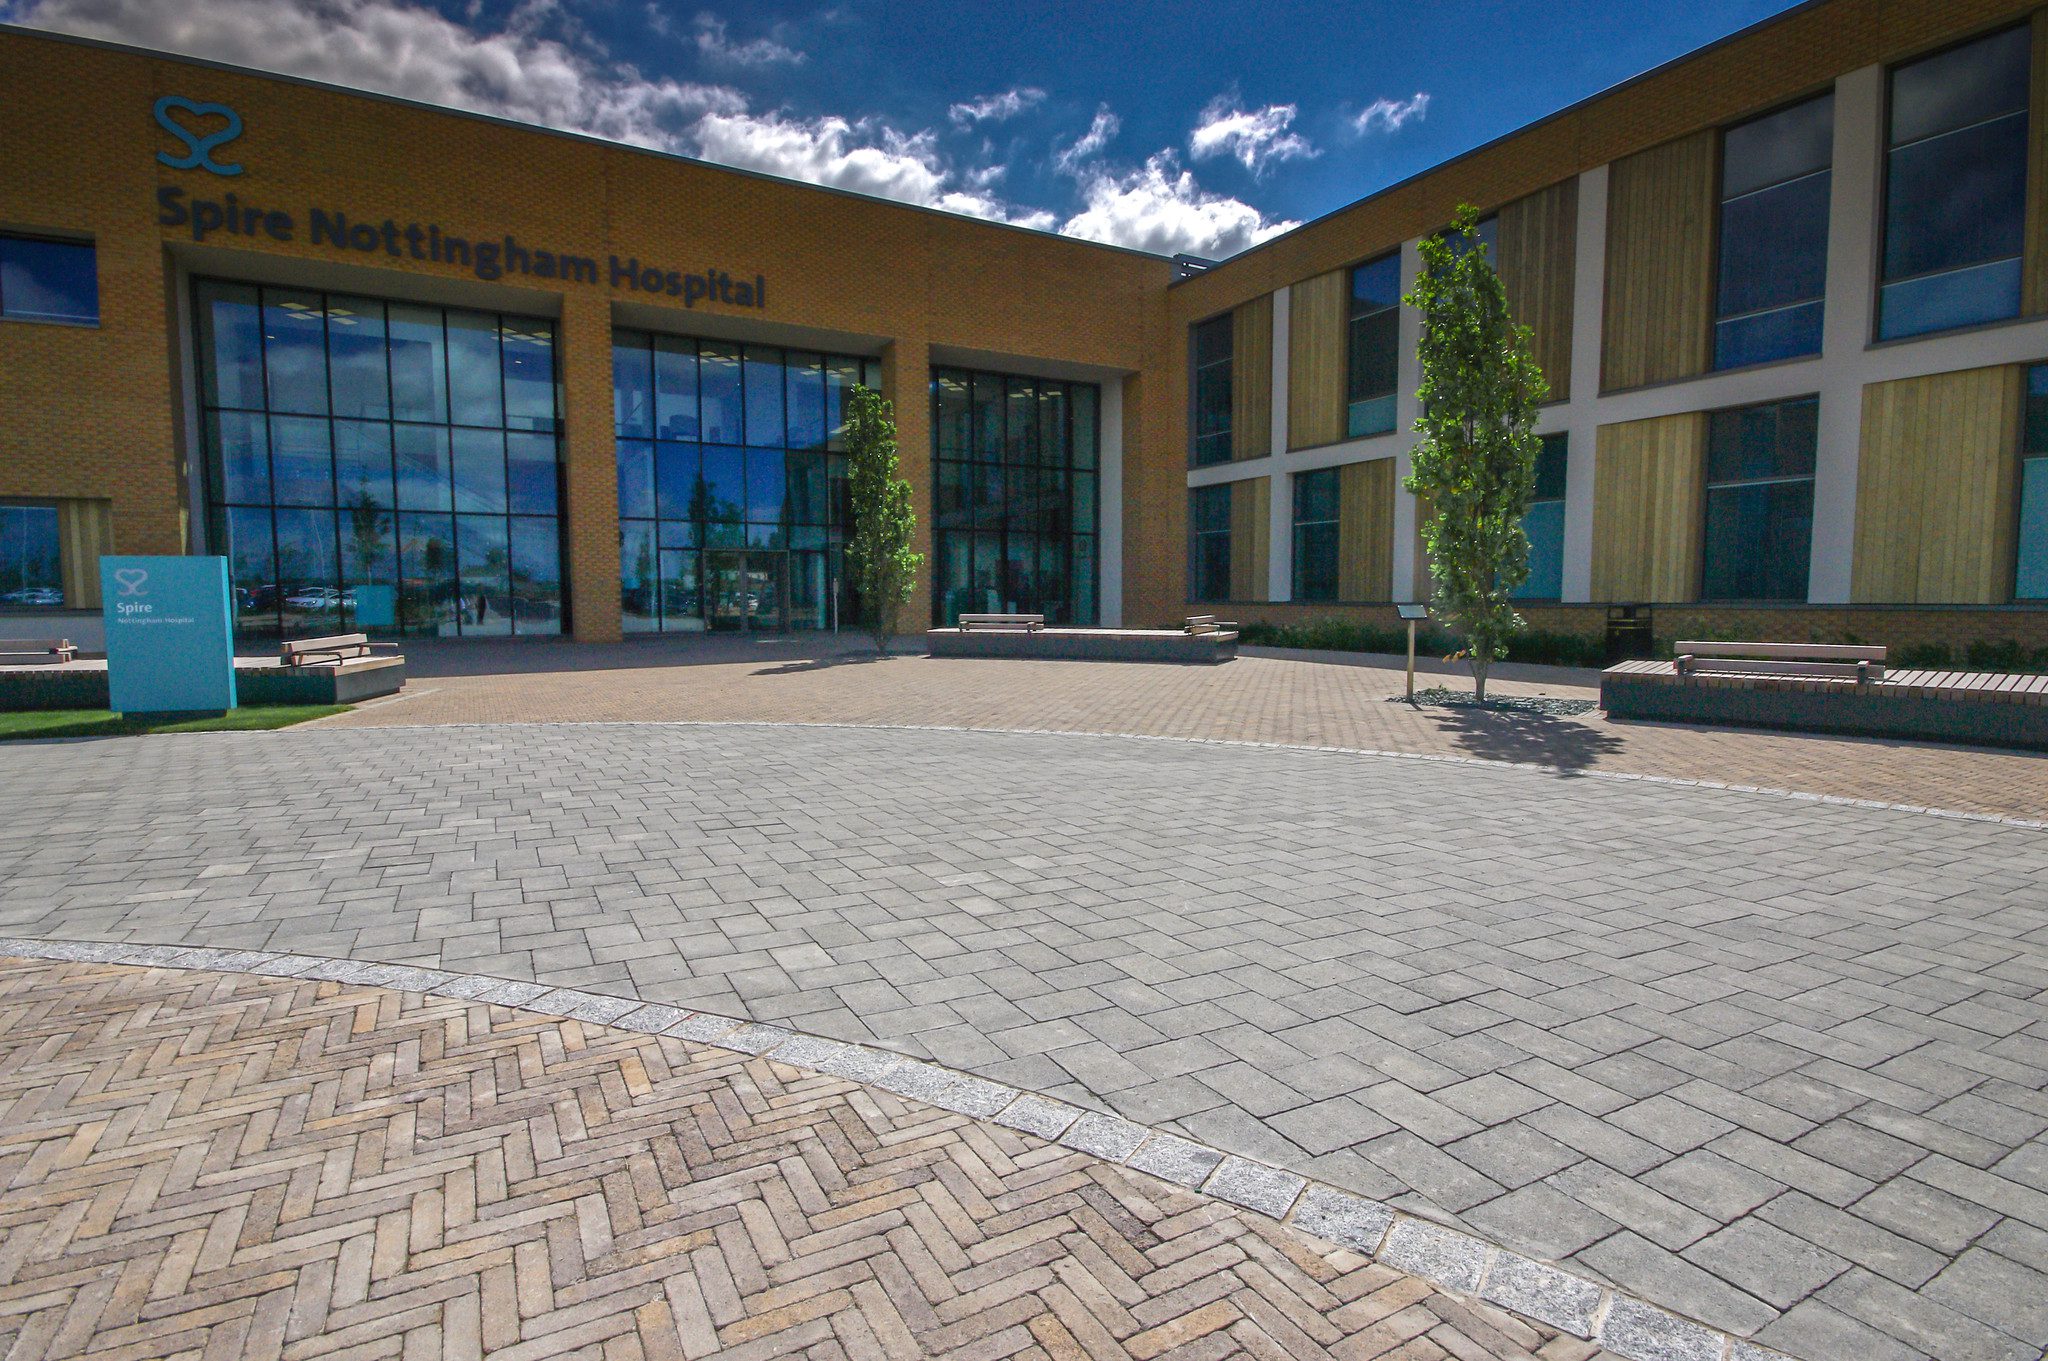
Spire Nottingham Hospital
United Kingdom
The Project
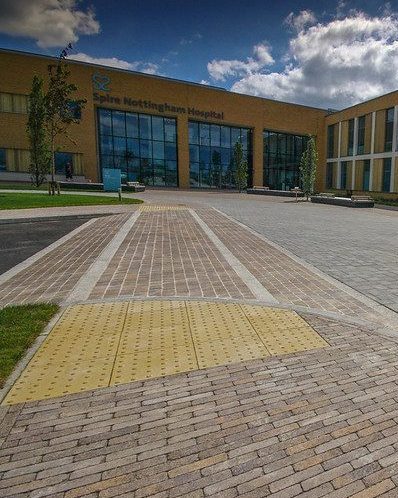
Spire Healthcare opened a £60m flagship hospital in Nottingham. The hospital was built with extensive input from consultants, staff and patients alike.
The state-of-the-art facility offers patients a wide range of integrated surgical, medical and diagnostic services that will meet the needs of Nottingham and its surrounding areas for years to come.
The Product
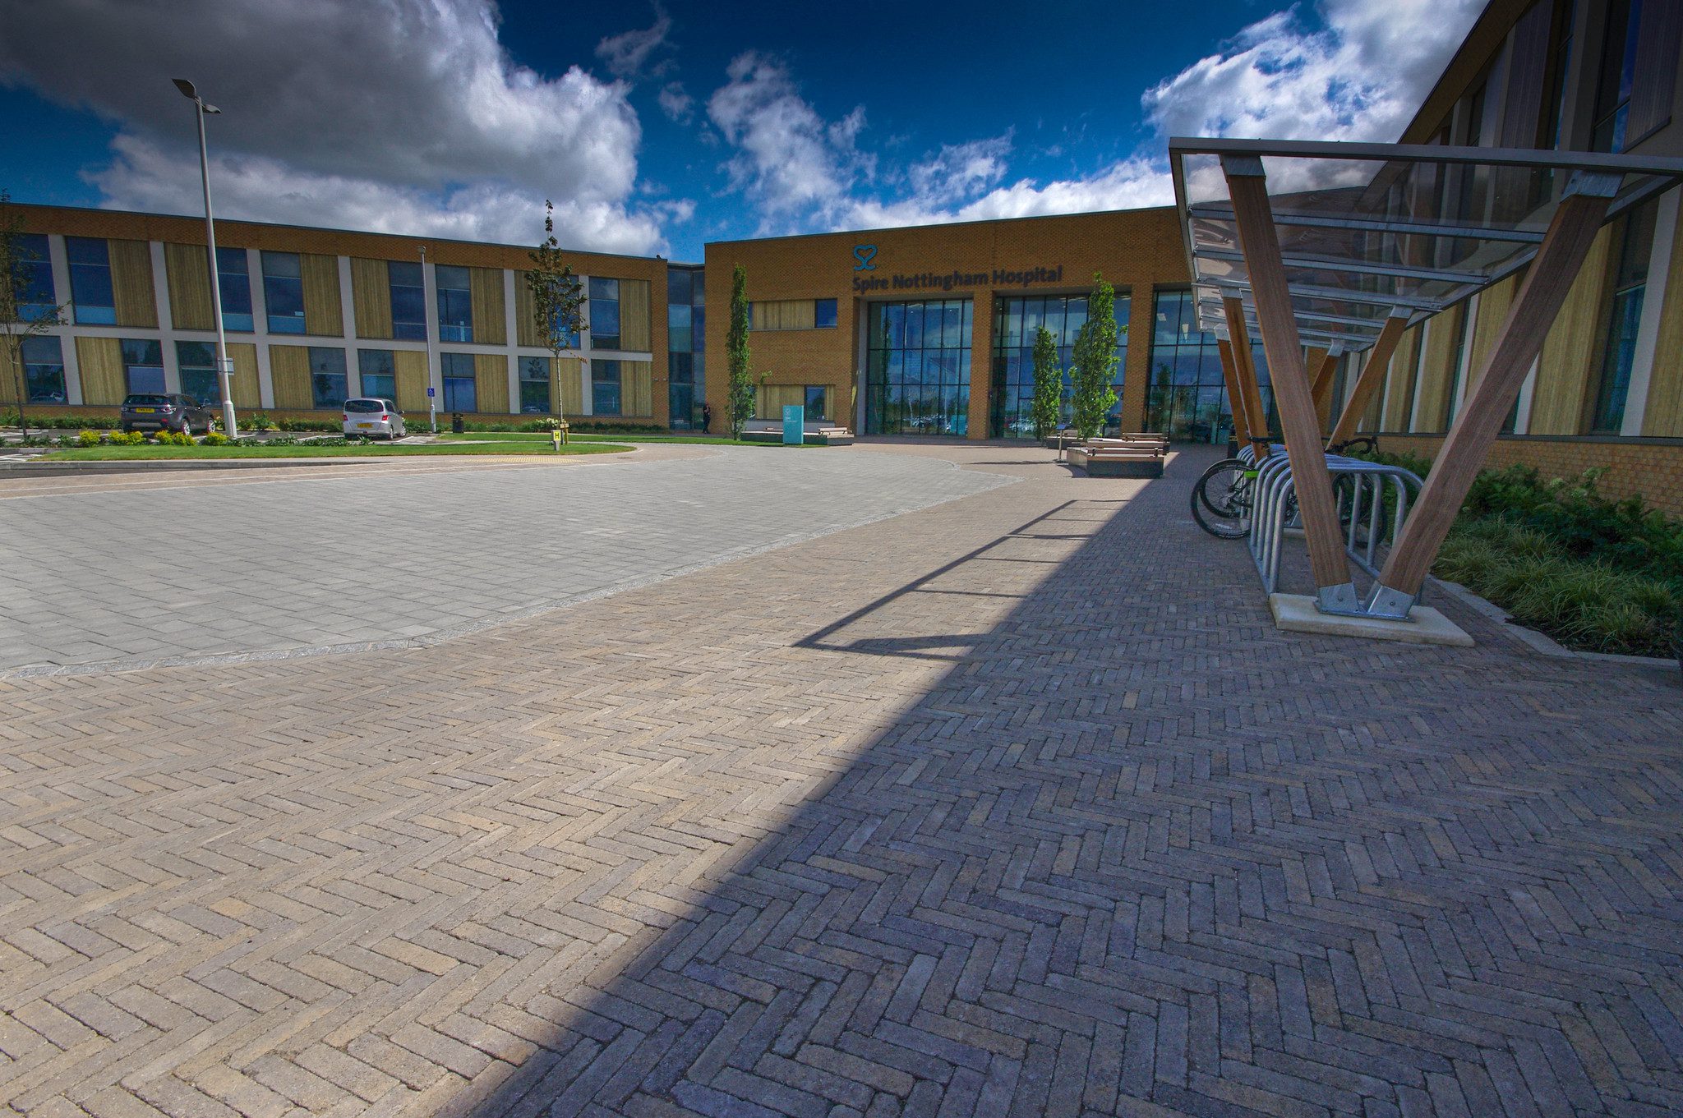
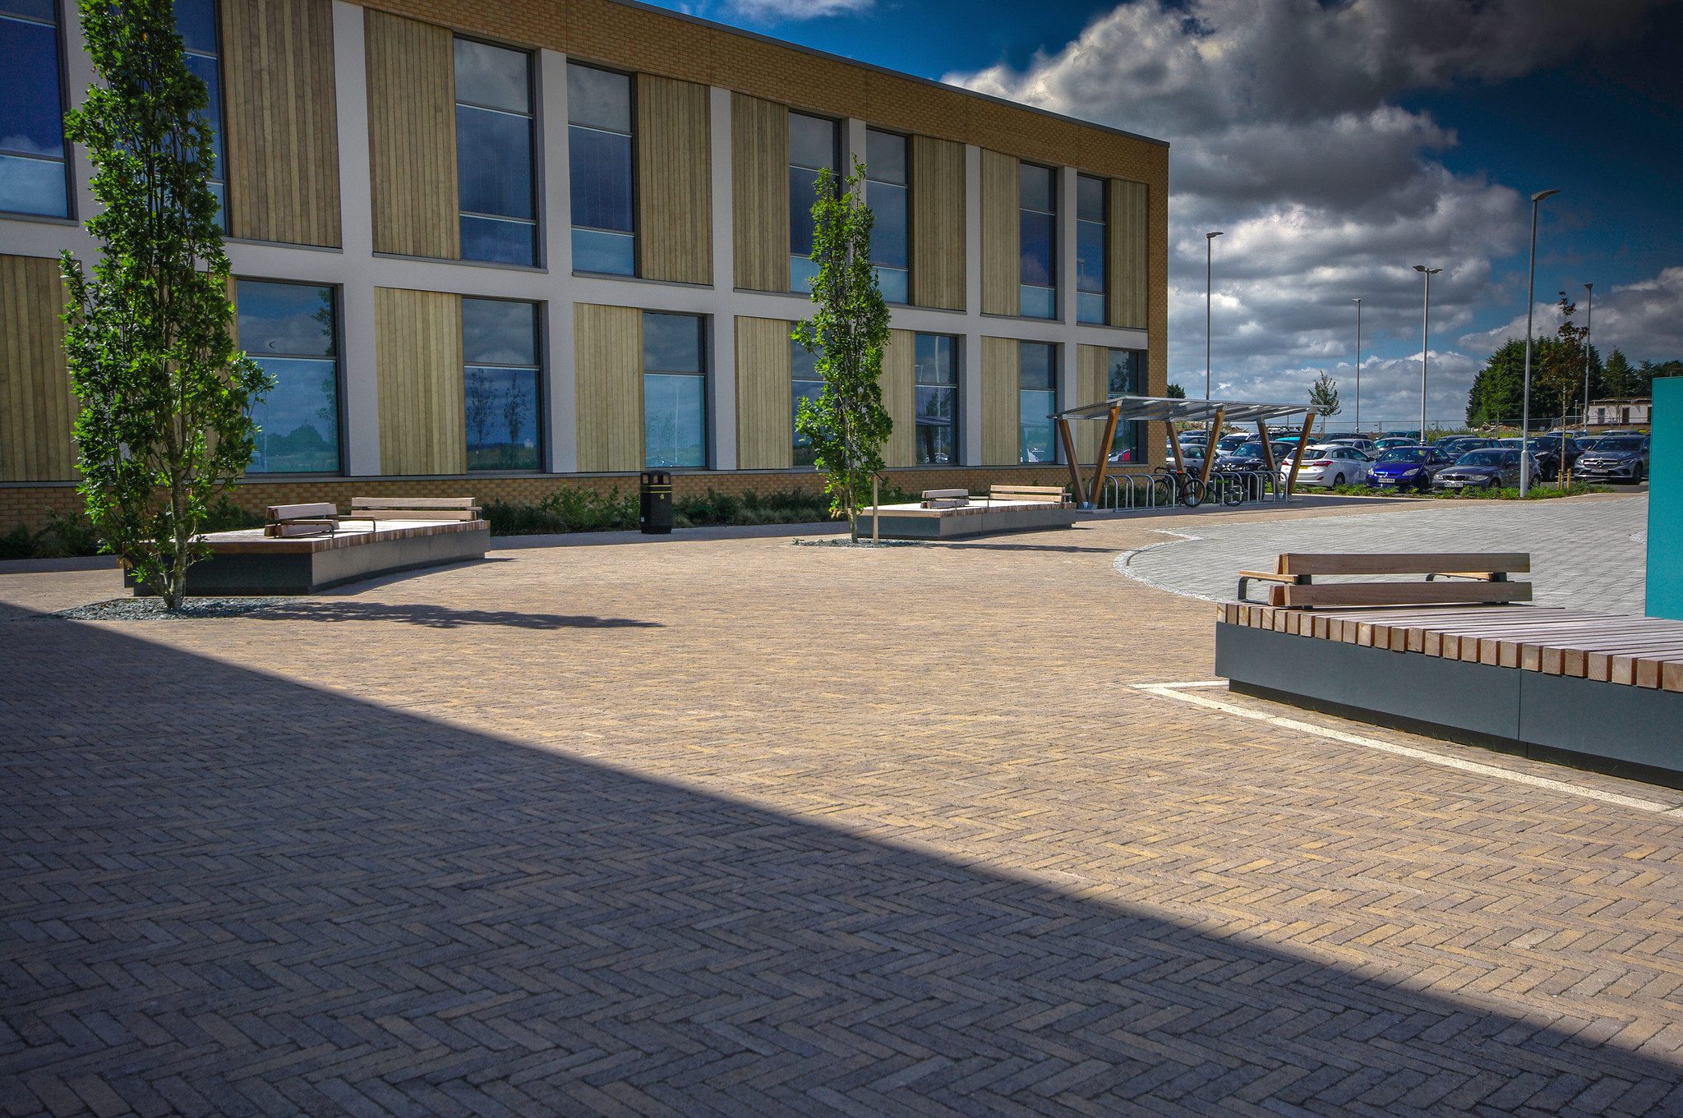
This project used a diverse collection of paving styles and finishes comprising of Kilsaran’s Inish Curragh Gold tumbled, Kilsaran’s Mellifont Natural Antiqued, our Pembroke Slate concrete paving and a granite sett was carefully selected to fulfill the overall look and feel on both a practical and design sense.
The Process
The entrance to the hospital required a hard landscaped area that could accommodate a variety of vehicular and pedestrian traffic while remaining attractive and being clearly identifiable as the single entrance into the hospital site.
Paving providers Hardscape helped source a variety of suitable materials for both pedestrian and vehicular use. This resulted in a design which used alternative materials to complement the building and create a high quality entrance plaza to the development.
The People
- Client: Spire Healthcare
- Paving Supplier: Hardscape
- Architect: TPM Landscapes
- Location: Nottingham, UK
- Product: Kilsaran Inish, Mellifont, Pembroke and Tactile paving.
- Photo Credit: Hardscape
Related projects
Somerton, Lucan, Dublin 22 – Paving and Walling
Somerton Lucan features Kilsaran Corrib Charcoal & Corrib Silver Granite, KPRO Dash Receiver- Ultra White, KPRO GP Render & K-Spread Trowel Ready...
Find Out More
Grangegorman TU Dublin Central Quad – Paving & Walling and KPRO
A wonderful bespoke regeneration of the old Grangegorman complex, the new home of TU Dublin...
Find Out More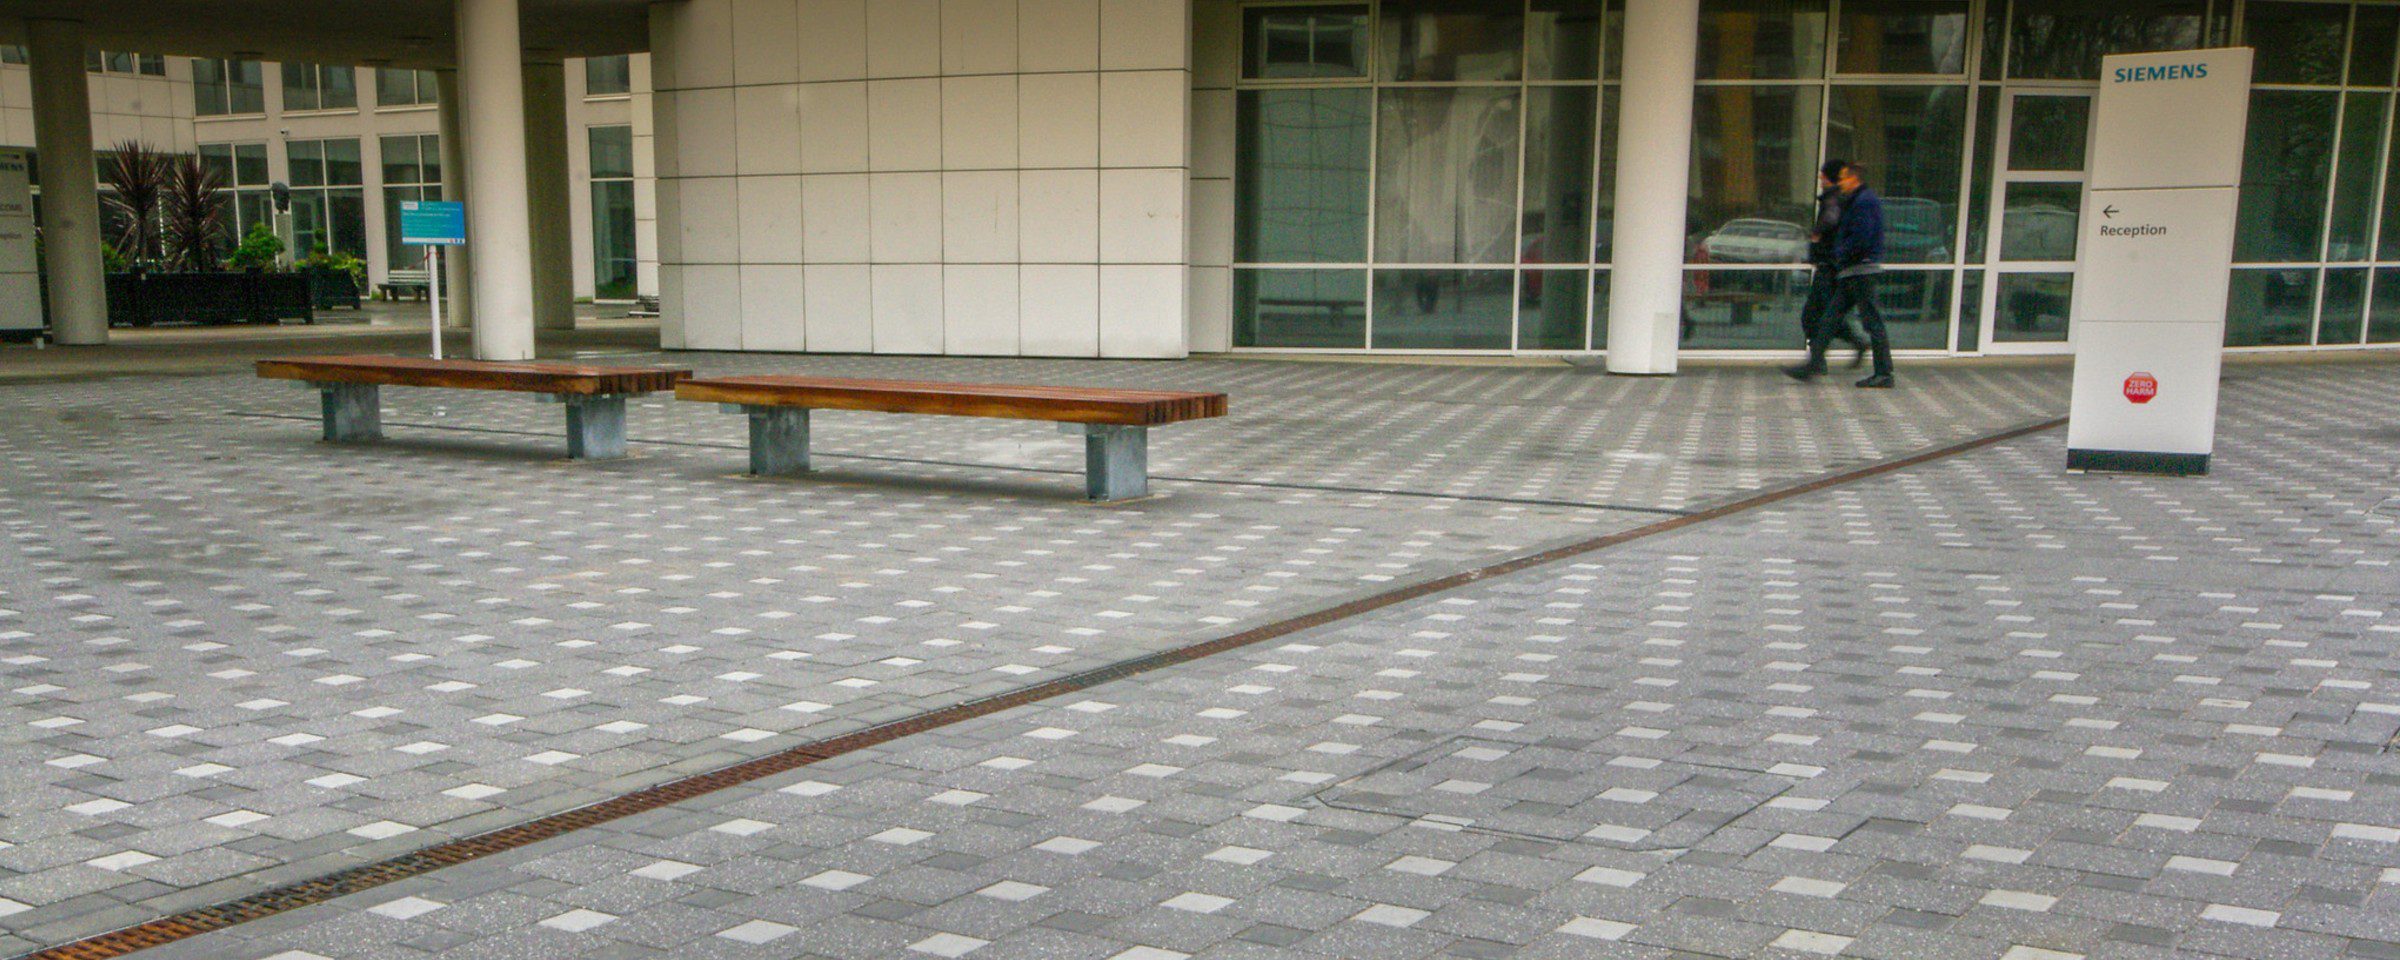
Siemens, West Didsbury, UK
United Kingdom
Kilsaran Products Featured:
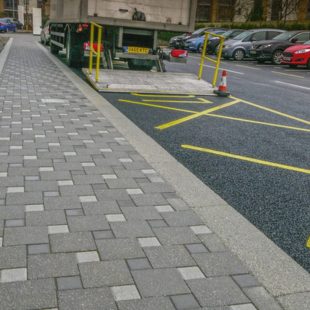
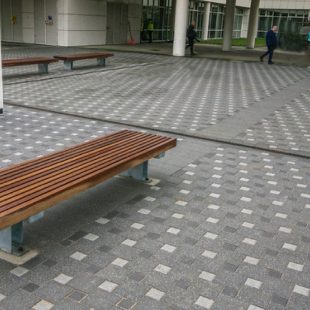
Newgrange Light Grey, Sandblasted
200 W x 200 L x 80 D
Newgrange Silver Granite, Ground
100 W x 100 L x 80 D mm
Newgrange Light Grey, Ground
100 W x 100 L x 80 D
Newgrange Light Grey, Ground
100 W x 200 L x 80 D mm
Newgrange Light Grey, Ground
100 W x 100 L x 80 D mm
New Grange Light Grey, Sandblasted
100 W x 100 L x 80 D mm
Pembroke Light Grey, Sandblasted
Client:
Hardscapes
Photography:
Hardscapes
You can learn more about these products or view product specifications here:


Related projects
Dublin Airport – Paving and Walling
Kilsaran supplied 10,000m² of its Newgrange Silver & Black Granite paving flags for the set down area and foot paths around the Airport....
Find Out More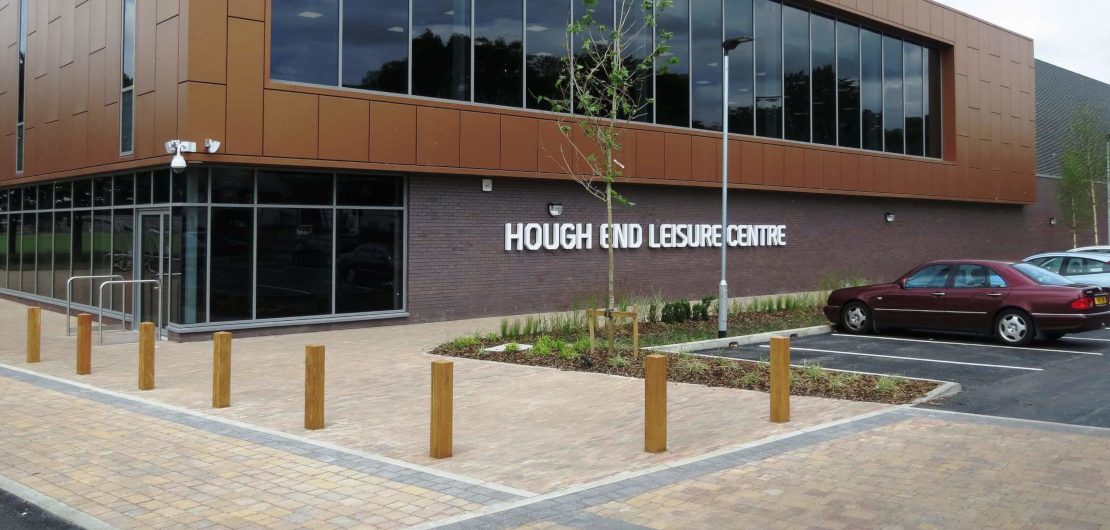
Hough End Lane Sports Centre
United Kingdom
Kilsaran Products Featured:
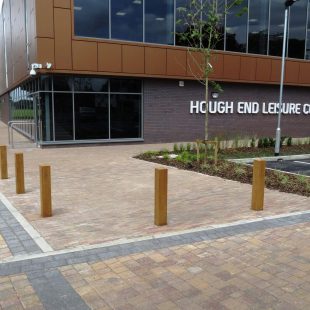
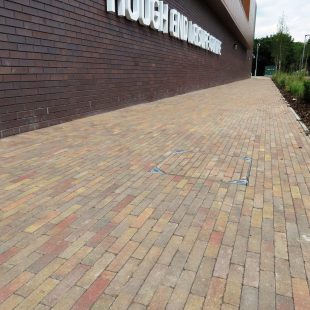
Kilsaran Paving: Mellifont, Curragh Gold and Charcoal / Inish block in Rustic and Curragh Gold laid with a 50/50 colour split.
July 2015 (Manchester, UK) – Paving and walling specialists Kilsaran International, has been chosen to supply paving for the new leisure centre at Hough End Lane, Manchester. The project is part of a major investment programme aimed at improving leisure facilities throughout Manchester, it is the second leisure centre to be completed in the last 12 months, with a third well under way. The latest project sees Kilsaran again working alongside building contractors Laing O’Rourke
and landscape architects, Plant-IE, to install approx. 1800m2 of paving at the new leisure center site off Princess Parkway.
All of the materials used are from Kilsaran’s block paving range. Because of the high footfall expected within the pedestrian walkway, a product had to be specified that allows for ease of access, be aesthetically pleasing, whilst reducing incidents of slips or trips in and around the public space.
With one of the most sophisticated block paving ranges in the concrete industry, Kilsaran is able to fulfil all practical and aesthetic requirements for the project. The chosen blocks are ideally suited to the site because of the design criteria, in terms of colour, shape and pattern. Inish block paving is a well favoured product with specifiers due to its 200x50x60mm profile and is a cost effective alternative to the Dutch Brick, which is a popular current rend. The product contains 50% Ground Granulated Blastfurnace Slag (GGBS) cement which is a carbon neutral alternative to the traditional Portland cement. This means that this Kilsaran’s paving product boasts an ‘A’ BREEAM rating in accordance with the Green Guide Specification.
Robert Davenhall, specifications manager at Kilsaran, commented: “We are delighted that Kilsaran was specified for the project. The
design criteria for this project was to make sure the contemporary building blended in with the local landscape. The leisure centre was built on a virgin plot within the suburbs of Manchester and the material choice was to be one of rustic charm with a contemporary twist. The Inish block paving chosen by the designer was ideal for this application as it has a modern crisp profile but has a colour blend that will provide the warm natural feel required. The architects for the project blended two colours within the laying pattern, Curragh Gold and Rustic, using a 50/50 split to make sure the site had the unique touch and warm tones throughout.

Related projects
National Gallery, Dublin – Aggregates
Kilsaran supplied 7200m2 Concrete Floor area in the structure section of the new basement level server and security...
Find Out More